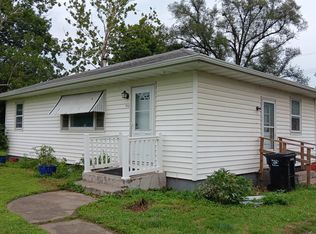
Kitchen requires updating, as do bathroom and bedrooms. Fenced in backyard need some repair! Newer windows and newer back mudroom..
538 Lillian Street, Ottumwa, IA
Asking Price: $100,000
Charming 3-bedroom, 1-bath home located in a quiet neighborhood in Ottumwa. This home offers comfortable living with a detached one-car garage, full basement, and central air conditioning.
Features:
? 3 Bedrooms
? 1 Bathroom
? Detached 1-Car Garage
? Full Basement
? Central Air Conditioning
? Great starter home or investment property
? Convenient location close to schools, shopping, and local amenities
Whether you’re looking for your first home or an investment opportunity, this property has plenty of potential.
Price: $100,000
For more information or to schedule a showing, send me a message or call/text 641-261-5593
For sale by owner
$100,000
538 Lillian St, Ottumwa, IA 52501
3beds
960sqft
SingleFamily
Built in 1914
6,812 Square Feet Lot
$-- Zestimate®
$104/sqft
$-- HOA
What's special
Central air conditioningDetached one-car garage
What the owner loves about this home
Small little cute house love the fence in backyard in the neighborhood and neighbors
- 105 days
- 169
- 6
Listed by:
Property Owner (641) 261-5593
Facts & features
Interior
Bedrooms & bathrooms
- Bedrooms: 3
- Bathrooms: 1
- Full bathrooms: 1
Heating
- Forced air
Cooling
- Central
Features
- Flooring: Carpet, Hardwood, Linoleum / Vinyl
- Basement: Unfinished
Interior area
- Total interior livable area: 960 sqft
Property
Parking
- Total spaces: 4
- Parking features: Garage - Detached, Off-street, On-street
Features
- Exterior features: Vinyl, Wood
Lot
- Size: 6,812 Square Feet
Details
- Parcel number: 007417310167000
Construction
Type & style
- Home type: SingleFamily
Materials
- Frame
- Foundation: Stone
- Roof: Asphalt
Condition
- New construction: No
- Year built: 1914
Community & HOA
Location
- Region: Ottumwa
Financial & listing details
- Price per square foot: $104/sqft
- Tax assessed value: $68,280
- Annual tax amount: $852
- Date on market: 7/2/2026
Estimated market value
Not available
Estimated sales range
Not available
$1,138/mo
Price history
| Date | Event | Price |
|---|---|---|
| 7/2/2026 | Listed for sale | $100,000$104/sqft |
Source: Owner Report a problem | ||
| 1/11/2026 | Listing removed | -- |
Source: Owner Report a problem | ||
| 10/13/2025 | Listed for sale | $100,000+2%$104/sqft |
Source: Owner Report a problem | ||
| 9/4/2025 | Listing removed | -- |
Source: Owner Report a problem | ||
| 6/6/2025 | Listed for sale | $98,000+104.2%$102/sqft |
Source: Owner Report a problem | ||
| 1/21/2025 | Sold | $48,000$50/sqft |
Source: Public Record Report a problem | ||
Public tax history
| Year | Property taxes | Tax assessment |
|---|---|---|
| 2025 | $852 -9.6% | $68,280 +7.9% |
| 2024 | $942 -3.5% | $63,260 |
| 2023 | $976 +2.3% | $63,260 +27.3% |
| 2022 | $954 +12.5% | $49,690 +1.1% |
| 2021 | $848 -0.7% | $49,150 +17.1% |
| 2020 | $854 -2.7% | $41,990 |
| 2019 | $878 -6% | $41,990 |
| 2018 | $934 +10.1% | $41,990 -5.6% |
| 2017 | $848 +19.8% | $44,460 +20% |
| 2016 | $708 -0.3% | $37,036 |
| 2015 | $710 | $37,036 |
| 2014 | $710 +8.2% | $37,036 |
| 2013 | $656 -2.7% | -- |
| 2012 | $674 | -- |
| 2011 | $674 +2.7% | -- |
| 2010 | $656 +13.1% | -- |
| 2009 | $580 +3.9% | -- |
| 2008 | $558 +6.5% | -- |
| 2007 | $524 +123% | -- |
| 2005 | $235 | -- |
Find assessor info on the county website
Monthly payment
Est. payment
Payment breakdown
Explore the cost of this home by adjusting the details. Changes won't be saved.Climate risks
Neighborhood: 52501
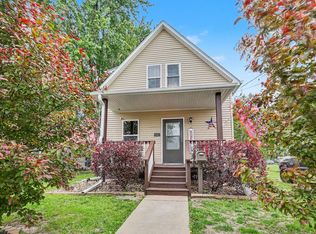
Similar homes
- $95,0003 bd2 ba1.2k sqft313 N Sheridan Ave, Ottumwa, IA 52501Active
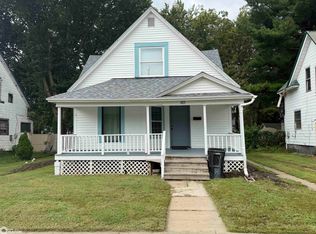 MLS ID #6342724, Derek Gates, Ottumwa Realty. NoCoast MLS as distributed by MLS GRID
 - $--3 bd1 ba862 sqft306 S Willard St, Ottumwa, IA 52501Auction
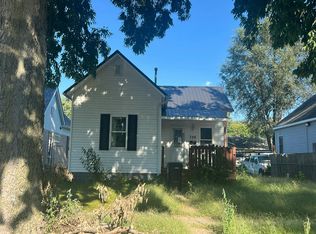 Auction.com 2
 - $97,0002 bd1 ba660 sqft911 Lee Ave, Ottumwa, IA 52501Active
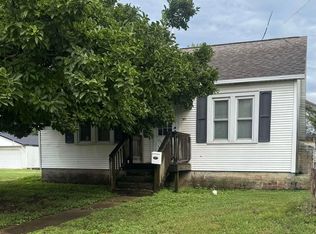 MLS ID #6342830, Ryan Rea, Bridge City Realty. NoCoast MLS as distributed by MLS GRID
 - $105,0002 bd1 ba912 sqft950 Lillian St, Ottumwa, IA 52501Active
 MLS ID #6341633, Lonnie D Lunsford, Team Real Estate. NoCoast MLS as distributed by MLS GRID
