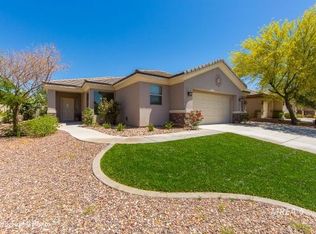
Discover a tranquіl οаsis dеsіgned for sophistіcаted living, offering seamless indoor-outdoor enjoyment in a prime location. This single-story residence presents an exceptional opportunity for those seeking comfort and elegance. The thoughtfully designed interior spans 1946 square feet, featuring three spacious bedrooms and two and a half bathrooms, ensuring ample space for relaxation and privacy. Well-appointed interiors boast blinds, ceiling fan(s), drywall finishes, and convenient pot shelves, complemented by window coverings throughout. The gourmet kitchen is equipped with a microwave, and the home also includes a central vacuum system and an owned water conditioner, enhancing daily living. Step outside to a private yard, a true sanctuary with back yard access, a built-in barbecue, and a covered patio perfect for al fresco dining and entertaining. The refreshing pool provides an ideal escape for warm days and adds a touch of resort-style living. Situated on a generous 0.19-acre lot in Mesquite, this property offers a harmonious blend of indoor luxury and outdoor serenity, making it an ideal setting for creating lasting memories.
Pending
$550,000
538 Long Iron Ln, Mesquite, NV 89027
3beds
1,946sqft
Single Family Residence
Built in 2006
8,276 Square Feet Lot
$546,800 Zestimate®
$283/sqft
$258/mo HOA
What's special
Refreshing poolDrywall finishesConvenient pot shelvesCentral vacuum systemBuilt-in barbecueGourmet kitchenPrivate yard
- 20 days
- 1,014
- 79
Likely to sell faster than
Zillow last checked:
Listing updated:
Listed by:
Mason Hoopes B.0146385 702-556-3413,
Hoopes And Norton
Source: LVR,MLS#: 2808809
Originating MLS: Greater Las Vegas Association of Realtors Inc
Facts & features
Interior
Bedrooms & bathrooms
- Bedrooms: 3
- Bathrooms: 3
- Full bathrooms: 2
- 1/2 bathrooms: 1
Primary bedroom
- Description: Bedroom With Bath Downstairs,Ceiling Fan,Ceiling Light,Downstairs,Pbr Separate From Other,Sitting Room,Walk-In Closet(s)
- Dimensions: 14x16
Bedroom 2
- Description: Ceiling Fan,Ceiling Light,Closet
- Dimensions: 11x11
Primary bathroom
- Description: Double Sink,Separate Shower,Separate Tub
- Dimensions: 10x12
Kitchen
- Description: Breakfast Bar/Counter,Breakfast Nook/Eating Area,Granite Countertops,Quartz Countertops,Stainless Steel Appliances,Tile Flooring
- Dimensions: 12x18
Living room
- Description: Rear,Vaulted Ceiling
- Dimensions: 12x14
Heating
- Central, Gas
Cooling
- Central Air, Electric
Appliances
- Included: Dryer, Dishwasher, Disposal, Gas Range, Microwave, Refrigerator, Washer
- Laundry: Electric Dryer Hookup, Gas Dryer Hookup, Main Level, Laundry Room
Features
- BathroomonMainLevel, Bedroom on Main Level, Ceiling Fan(s), Full Bath on Main Level, Handicap Access, Primary Downstairs, Window Treatments
- Flooring: Carpet, Tile
- Windows: Blinds, Window Treatments
- Has fireplace: No
- Furnished: Yes
Interior area
- Total structure area: 1,946
- Total interior livable area: 1,946 sqft
Video & virtual tour
Property
Parking
- Total spaces: 3
- Parking features: Attached, Exterior Access Door, Finished Garage, Garage, Golf Cart Garage, Garage Door Opener, Guest, Inside Entrance, Open, Private, Storage, Workshop in Garage
- Attached garage spaces: 3
- Has uncovered spaces: Yes
Features
- Levels: One
- Stories: 1
- Patio & porch: Covered, Patio, Porch
- Exterior features: Handicap Accessible, Porch, Patio, Private Yard, Sprinkler/Irrigation
- Has private pool: Yes
- Pool features: In Ground, Private
- Fencing: Back Yard,Wrought Iron
- Frontage type: Golf Course
Lot
- Size: 8,276 Square Feet
- Features: Drip Irrigation/Bubblers, Front Yard, Irregular Lot, Landscaped, No Rear Neighbors, On Golf Course, Trees, < 1/4 Acre
- Topography: Mountainous
Details
- Parcel number: 00212710027
- Zoning description: Single Family
- Horse amenities: None
Construction
Type & style
- Home type: SingleFamily
- Architectural style: One Story
- Property subtype: Single Family Residence
Materials
- Drywall
- Roof: Pitched,Tile
Condition
- Resale
- Year built: 2006
Utilities & green energy
- Electric: Photovoltaics None
- Sewer: Public Sewer
- Water: Public
- Utilities for property: Underground Utilities
Community & HOA
Community
- Security: Gated Community
- Senior community: Yes
- Subdivision: Mesa Hills Sub
HOA
- Has HOA: Yes
- Services included: Association Management, Maintenance Grounds
- HOA fee: $220 monthly
- HOA name: Mesa Hills Sub
- HOA phone: 702-345-2200
- Second HOA fee: $38 monthly
Location
- Region: Mesquite
Financial & listing details
- Price per square foot: $283/sqft
- Tax assessed value: $471,674
- Annual tax amount: $3,078
- Date on market: 8/13/2026
- Listing agreement: Exclusive Right To Sell
- Listing terms: Cash,Conventional,FHA,VA Loan
- Road surface type: Paved
Estimated market value
$546,800
$519,000 - $574,000
$2,498/mo
Price history
| Date | Event | Price |
|---|---|---|
| 8/26/2026 | Pending sale | $550,000$283/sqft |
Source: | ||
| 8/13/2026 | Listed for sale | $550,000+41.4%$283/sqft |
Source: | ||
| 9/13/2016 | Sold | $389,000$200/sqft |
Source: | ||
| 8/10/2016 | Pending sale | $389,000$200/sqft |
Source: Keller Williams Southern Nevada #1116627 Report a problem | ||
| 5/28/2016 | Price change | $389,000-2.5%$200/sqft |
Source: Keller Williams Southern Nevada #1116627 Report a problem | ||
| 2/24/2016 | Listed for sale | $399,000-0.2%$205/sqft |
Source: Keller Williams Southern Nevada #1116627 Report a problem | ||
| 5/29/2015 | Listing removed | $399,900$205/sqft |
Source: Mesquite Realty #1115601 Report a problem | ||
| 4/14/2015 | Listed for sale | $399,900-7.5%$205/sqft |
Source: Mesquite Realty #1115601 Report a problem | ||
| 11/29/2007 | Sold | $432,500$222/sqft |
Source: Public Record Report a problem | ||
Public tax history
| Year | Property taxes | Tax assessment |
|---|---|---|
| 2026 | $3,078 +3% | $165,086 0% |
| 2025 | $2,989 +3% | $165,159 +1.9% |
| 2024 | $2,903 +3% | $162,066 +11% |
| 2023 | $2,818 +3% | $146,034 +6.3% |
| 2022 | $2,736 +3.1% | $137,326 +29.3% |
| 2021 | $2,655 +3% | $106,223 -16% |
| 2020 | $2,578 +3% | $126,451 +8.3% |
| 2019 | $2,502 +5.7% | $116,750 |
| 2018 | $2,368 | $116,750 +5.5% |
| 2017 | $2,368 | $110,670 +12.8% |
| 2016 | $2,368 +3.2% | $98,076 -0.6% |
| 2015 | $2,294 | $98,692 +23.1% |
| 2014 | $2,294 | $80,171 |
| 2013 | -- | $80,171 -11.8% |
| 2012 | -- | $90,937 -2.8% |
| 2011 | -- | $93,597 -8.7% |
| 2010 | -- | $102,467 -18.4% |
| 2009 | -- | $125,608 -0.4% |
| 2008 | -- | $126,170 -1.7% |
| 2007 | -- | $128,297 |
Find assessor info on the county website
Monthly payment
Est. payment
Payment breakdown
Explore the cost of this home by adjusting the details. Changes won't be saved.Climate risks
Neighborhood: Highland Vistas
Nearby schools
Schools provided by the listing agent
- Elementary: Bowler, Joseph L.,Bowler, Joseph L.
- Middle: Hughes Charles
- High: Virgin Valley
Source: LVR. This data may not be complete. We recommend contacting the local school district to confirm school assignments for this home.