Skip main navigation
Off market
  • $353,600

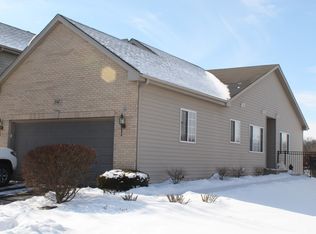
    538 Madison Ln, Elgin, IL 60123

    2beds
    1,783sqft
    SingleFamily
    Built in 2005
    2,028 Square Feet Lot
    $353,600 Zestimate®
    $198/sqft
    $2,510 Estimated rent

    Home value

    $353,600

    $336,000 - $371,000

    $2,510/mo

    Zestimate® history
    Loading
    Loading...

    Owner options

    List your home for rent

    $2,510/mo

    Rent Zestimate®

    Find your next renter with Zillow Rental Manager. Plus, with online applications, you can quickly screen prospective tenants – for free.

    Learn more

    $2,510/mo

    Rent Zestimate®

    Refinance and save

    $2,796/mo

    Est. payment

    Refinancing to a lower rate could help reduce your monthly payments and save thousands over the life of the loan.

    See today's rates

    $2,796/mo

    Est. payment

    Explore your selling options

    Work with a Zillow partner agent

    Leverage their expertise and Zillow's premium Showcase listings to get your home seen by more buyers.

    Get started

    List with your own agent

    Get your home in front of millions of buyers by listing it on Zillow.

    Learn how to do it

    Sell it yourself

    Take full control of how buyers see your home on Zillow by listing For Sale by Owner (FSBO).

    List your home

    What's special

    Absolutely move in ready! Shows like a model! Private covered entry! Spacious foyer with tile flooring! Upgraded eat-in kitchen with extended oak cabinetry with crown molding, stainless steel appliances, Corian countertops, pantry closet, extra recessed lighting and separate eating area with sliding glass door to the very private custom deck backing to tree line and open field! Separate formal dining room with upgraded chandelier! Cozy family room with cathedral ceilings, gas log fireplace with tile surround and accent lighting! Convenient 1st floor laundry! Split staircase with upgraded oak railings! 2nd floor loft could easily be 3rd bedroom or office! Large master bedroom with cathedral ceilings, huge walk-in closet and luxury bath with oversized dual sink vanity, whirlpool tub and tile flooring! Gracious size secondary bedroom! Large English basement awaits your finishing touches! Awesome location with quick access to I-90, train and shopping! Neutral and no work needed here!

    This property is not currently displayed as for sale or rent on Zillow. This may be different from what's on other websites or public sources.

    Facts & features

    Interior

    Bedrooms & bathrooms
    • Bedrooms: 2
    • Bathrooms: 3
    • Full bathrooms: 2
    • 1/2 bathrooms: 1
    Heating
    • Forced air, Gas
    Cooling
    • Central
    Appliances
    • Included: Dishwasher, Dryer, Garbage disposal, Microwave, Range / Oven, Refrigerator, Washer
    Features
    • Flooring: Tile, Carpet, Hardwood, Laminate
    • Basement: Unfinished
    Interior area
    • Total interior livable area: 1,783 sqft

    Property

    Parking
    • Total spaces: 2
    • Parking features: Garage - Attached
    Features
    • Exterior features: Vinyl, Brick
    Lot
    • Size: 2,028 Square Feet
    Details
    • Parcel number: 0609453078

    Construction

    Type & style
    • Home type: SingleFamily
    Materials
    • Roof: Asphalt
    Condition
    • Year built: 2005

    Utilities & green energy

    • Sewer: Sewer-Public

    Community & HOA

    HOA
    • Has HOA: Yes
    • HOA fee: $225 monthly
    Location
    • Region: Elgin

    Financial & listing details

    • Price per square foot: $198/sqft
    • Tax assessed value: $307,029
    • Annual tax amount: $7,198

    Price history

    DateEventPrice
    3/23/2023Sold$299,900+3.4%$168/sqft
    Source: MRED as distributed by MLS GRID #11720111 Report a problem
    2/20/2023Pending sale$289,900$163/sqft
    Source: RE/MAX International Report a problem
    2/20/2023Contingent$289,900$163/sqft
    Source: MRED as distributed by MLS GRID #11720111 Report a problem
    2/16/2023Listed for sale$289,900+28.8%$163/sqft
    Source: MRED as distributed by MLS GRID #11720111 Report a problem
    6/30/2020Listing removed$225,000$126/sqft
    Source: Baird & Warner Fox Valley - Geneva #10706568 Report a problem
    6/30/2020Listed for sale$225,000+5.9%$126/sqft
    Source: Baird & Warner Fox Valley - Geneva #10706568 Report a problem
    6/29/2020Sold$212,500-5.6%$119/sqft
    Source: MRED as distributed by MLS GRID #10706568 Report a problem
    5/22/2020Pending sale$225,000$126/sqft
    Source: Baird & Warner Fox Valley - Geneva #10706568 Report a problem
    5/9/2020Listed for sale$225,000-2.4%$126/sqft
    Source: Baird & Warner Fox Valley - Geneva #10706568 Report a problem
    10/2/2007Sold$230,500$129/sqft
    Source: Public Record Report a problem

    Public tax history

    YearProperty taxesTax assessment
    2025$7,198 +4.3%$102,343 +8.6%
    2024$6,904 +5%$94,264 +10.7%
    2023$6,578 +5.9%$85,160 +9.7%
    2022$6,213 +4.6%$77,651 +7%
    2021$5,942 -6%$72,598 +4.7%
    2020$6,321 +2.5%$69,306 +5%
    2019$6,166 -6.4%$66,018 -1%
    2018$6,590 +1.7%$66,656 +5.8%
    2017$6,481 +4%$63,013 +7.8%
    2016$6,235 $58,459 +9.1%
    2015-- $53,583 +15.6%
    2014-- $46,346 -2.6%
    2013-- $47,568 -7.4%
    2012-- $51,381 -10.7%
    2011-- $57,518 -9.6%
    2010-- $63,661 -6.7%
    2009-- $68,247 -5.1%
    2008-- $71,921
    Find assessor info on the county website

    Neighborhood: Valley Creek

    Nearby schools

    GreatSchools rating
    Get a cash offer in 3 minutes
    Find out how much your home could sell for in as little as 3 minutes with a no-obligation cash offer.
    Estimated market value
    $353,600
    Get a cash offer in 3 minutes
    Find out how much your home could sell for in as little as 3 minutes with a no-obligation cash offer.
    Estimated market value
    $353,600