Skip main navigation
Sold for $2,950,000
  • Tax assessed value
    $2,950,000

    538 Madison Ter, Sunnyvale, CA 94087

    5beds
    2,343sqft
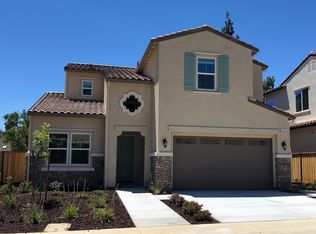
    Single Family Residence, Residential
    Built in 2019
    5,941 Square Feet Lot
    $2,871,000 Zestimate®
    $1,259/sqft
    $7,176 Estimated rent

    Home value

    $2,871,000

    $2.61M - $3.16M

    $7,176/mo

    Zestimate® history
    Loading
    Loading...

    Owner options

    List your home for rent

    $7,176/mo

    Rent Zestimate®

    Find your next renter with Zillow Rental Manager. Plus, with online applications, you can quickly screen prospective tenants – for free.

    Learn more

    $7,176/mo

    Rent Zestimate®

    Refinance and save

    $18,595/mo

    Est. payment

    Refinancing to a lower rate could help reduce your monthly payments and save thousands over the life of the loan.

    See today's rates

    $18,595/mo

    Est. payment

    Explore your selling options

    Work with a Zillow partner agent

    Leverage their expertise and Zillow's premium Showcase listings to get your home seen by more buyers.

    Get started

    List with your own agent

    Get your home in front of millions of buyers by listing it on Zillow.

    Learn how to do it

    Sell it yourself

    Take full control of how buyers see your home on Zillow by listing For Sale by Owner (FSBO).

    List your home

    What's special

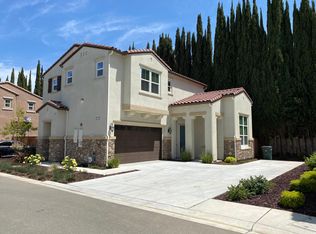
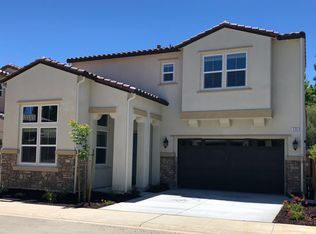
    Improved Pricing and Prime Location! Don't Hesitate! A spacious and beautifully finished home in the heart of Sunnyvale. Located close to major tech companies, restaurants, and shopping, this home offers both convenience and modern living. With versatile multi-functional areas, the home includes spaces that can be used as workspaces, dining areas, a reading nook, or even a second family room, providing endless possibilities for your lifestyle.The grand kitchen features maple cabinets, expansive countertops, bar seating, and a large walk-in pantry, along with an additional space perfect for storage or a coffee station. The first floor includes an ensuite bedroom plus a powder room for guests. Upstairs, the primary suite boasts a large layout, an ensuite bathroom with double sinks, and plenty of closet space. Three more bedrooms and a den area, ideal for an office, playroom, or lounge, provide additional flexibility. Outside, the low-maintenance backyard features newly installed artificial grass, perfect for relaxing and entertaining. The garage is equipped with brand-new epoxy finish flooring, adding a modern touch and easy upkeep. Fantastic schools: Stocklmeir Elem, Cupertino Middle & Fremont High. This home offers the perfect blend of comfort, style, and convenience!

    Zillow last checked:

    Listing updated:

    Listed by:

    Bonafede Team 70010038 408-891-2495,

    Compass 408-427-8963

    Bought with:

    Asha Raghupathy, 02070636

    Intero Real Estate Services

    Source: MLSListings Inc,MLS#: ML81983118MLS Logo

    Facts & features

    Interior

    Bedrooms & bathrooms
    • Bedrooms: 5
    • Bathrooms: 4
    • Full bathrooms: 3
    • 1/2 bathrooms: 1
    Bedroom
    • Features: GroundFloorBedroom, WalkinCloset, PrimaryBedroom2plus
    Bathroom
    • Features: PrimaryStallShowers, FullonGroundFloor, HalfonGroundFloor
    Dining room
    • Features: BreakfastRoom, FormalDiningRoom
    Family room
    • Features: SeparateFamilyRoom
    Kitchen
    • Features: Countertop_Granite, Pantry
    Heating
    • Central Forced Air, 2 plus Zones
    Cooling
    • Central Air, Zoned
    Appliances
    • Included: Gas Cooktop, Dishwasher, Microwave, Gas Oven, Refrigerator, Washer/Dryer
    • Laundry: Inside, In Utility Room
    Features
    • High Ceilings, Walk-In Closet(s)
    • Flooring: Carpet, Hardwood
    Interior area
    • Total structure area: 2,343
    • Total interior livable area: 2,343 sqft

    Property

    Parking
    • Total spaces: 2
    • Parking features: Attached
    • Attached garage spaces: 2
    Features
    • Stories: 2
    Lot
    • Size: 5,941 sqft
    Details
    • Parcel number: 30944076
    • Zoning: PD
    • Special conditions: Standard

    Construction

    Type & style
    • Home type: SingleFamily
    • Architectural style: Spanish
    • Property subtype: Single Family Residence, Residential
    Materials
    • Foundation: Slab
    • Roof: Tile
    Condition
    • New construction: No
    • Year built: 2019

    Utilities & green energy

    • Gas: PublicUtilities
    • Water: Public
    • Utilities for property: Public Utilities, Water Public

    Community & neighborhood

    Location
    • Region: Sunnyvale

    HOA & financial

    HOA
    • Has HOA: Yes
    • Services included: Sewer, Water

    Other

    Other facts
    • Listing agreement: ExclusiveRightToSell

    Price history

    DateEventPrice
    12/17/2024Sold$2,950,000-1.5%$1,259/sqft
    Source: MLSListings Inc #ML81983118 Report a problem
    12/2/2024Pending sale$2,995,000$1,278/sqft
    Source: MLSListings Inc #ML81983118 Report a problem
    11/20/2024Contingent$2,995,000$1,278/sqft
    Source: MLSListings Inc #ML81983118 Report a problem
    10/25/2024Price change$2,995,000-6.1%$1,278/sqft
    Source: MLSListings Inc #ML81983118 Report a problem
    10/9/2024Listed for sale$3,188,000$1,361/sqft
    Source: MLSListings Inc #ML81983118 Report a problem
    8/31/2024Listing removed$3,188,000$1,361/sqft
    Source: bridgeMLS/CCAR/Bay East AOR #41061376 Report a problem
    8/8/2024Price change$3,188,000-7.6%$1,361/sqft
    Source: bridgeMLS/CCAR/Bay East AOR #41061376 Report a problem
    6/19/2024Listed for sale$3,450,000$1,472/sqft
    Source: bridgeMLS/CCAR/Bay East AOR #41061376 Report a problem

    Public tax history

    YearProperty taxesTax assessment
    2025$41,652 +112.5%$2,950,000 +75.3%
    2024$19,600 +0.7%$1,682,930 +2%
    2023$19,455 +0.8%$1,649,933 +2%
    2022$19,298 +0.9%$1,617,582 +2%
    2021$19,119 +1.1%$1,585,866 +1%
    2020$18,902 $1,569,605 +27.2%
    2019$18,902 +88.2%$1,233,999 +50.1%
    2018$10,042 $822,382 +2%
    2017$10,042 +0.4%$806,257 +2%
    2016$10,002 $790,449

    Find assessor info on the county website

    Neighborhood: Ortega

    Nearby schools

    GreatSchools rating
    Schools provided by the listing agent
    • Elementary: LouisVStocklmeirElementary
    • Middle: CupertinoMiddle
    • High: FremontHigh
    • District: CupertinoUnion

    Source: MLSListings Inc. This data may not be complete. We recommend contacting the local school district to confirm school assignments for this home.

    Get a cash offer in 3 minutes
    Find out how much your home could sell for in as little as 3 minutes with a no-obligation cash offer.
    Estimated market value
    $2,871,000
    Get a cash offer in 3 minutes
    Find out how much your home could sell for in as little as 3 minutes with a no-obligation cash offer.
    Estimated market value
    $2,871,000