Welcome to this Luxurious End Unit Townhouse in the picturesque neighborhood of Communication Hills. Packed with over $50,000 in upgrades, this home boasts modern architectural design elements, including new paint, new recess lighting, and new luxury vinyl plank flooring throughout, large windows that flood the interior with natural light, and a spacious layout that maximizes functionality. The main level features an open concept layout, seamlessly integrating the living, and dining, ideal for both casual living and entertaining guests. The kitchen is a chef's delight, recently updated featuring newer appliances, and equipped with ample cabinetry, sleek countertops, and a breakfast nook. On the 2nd level, 2 primary suites featuring walk-in closets and breathtaking views. Multiple decks, featuring a patio area for al fresco dining, offering an ideal setting for gatherings and relaxation as well as a separate side entrance for privacy. Enjoy serene surroundings while being conveniently close to major tech companies, shopping centers, schools, and the famed Grand Staircase. Enjoy access to a variety of community amenities and a community pool, including parks and nearby trails with a low HOA.
Sold for $1,200,000
Tax assessed value
$1,200,000
538 Marble Arch Ave #623, San Jose, CA 95136
3beds
1,894sqft
Townhouse, Residential
Built in 2000
-- sqft lot
$1,163,100 Zestimate®
$634/sqft
$4,522 Estimated rent
Home value
$1,163,100
$1.10M - $1.22M
$4,522/mo
Zestimate® history
Owner options
List your home for rent
$4,522/mo
Rent Zestimate®
Find your next renter with Zillow Rental Manager. Plus, with online applications, you can quickly screen prospective tenants – for free.
$4,522/mo
Rent Zestimate®
Refinance and save
$8,126/mo
Est. payment
Refinancing to a lower rate could help reduce your monthly payments and save thousands over the life of the loan.
$8,126/mo
Est. payment
Explore your selling options
Work with a Zillow partner agent
Leverage their expertise and Zillow's premium Showcase listings to get your home seen by more buyers.
Get startedList with your own agent
Get your home in front of millions of buyers by listing it on Zillow.
Learn how to do itSell it yourself
Take full control of how buyers see your home on Zillow by listing For Sale by Owner (FSBO).
List your homeWhat's special
Zillow last checked:
Listing updated:
Listed by:
Courtney Harrington 02099686 831-594-9744,
EQ1 408-912-7670
Bought with:
Sead Tucakovic, 01329438
Fireside Realty
Source: MLSListings Inc,MLS#: ML81973759
Facts & features
Interior
Bedrooms & bathrooms
- Bedrooms: 3
- Bathrooms: 3
- Full bathrooms: 3
Bedroom
- Features: WalkinCloset
Bathroom
- Features: DoubleSinks, ShowersoverTubs2plus, PrimaryOversizedTub
Dining room
- Features: BreakfastNook
Family room
- Features: NoFamilyRoom
Kitchen
- Features: ExhaustFan
Heating
- Central Forced Air
Cooling
- Central Air
Appliances
- Included: Gas Cooktop, Dishwasher, Exhaust Fan, Disposal, Refrigerator
- Laundry: Inside
Features
- Flooring: Vinyl Linoleum
- Number of fireplaces: 1
- Fireplace features: Living Room
- Common walls with other units/homes: End Unit
Interior area
- Total structure area: 1,894
- Total interior livable area: 1,894 sqft
Property
Parking
- Total spaces: 2
- Parking features: Assigned, Attached, Parking Area
- Attached garage spaces: 2
Features
- Stories: 2
- Patio & porch: Balcony/Patio, Deck
- Pool features: Community
Details
- Parcel number: 45557031
- Zoning: R1
- Special conditions: Standard
Construction
Type & style
- Home type: Townhouse
- Architectural style: Mediterranean
- Property subtype: Townhouse, Residential
Materials
- Foundation: Slab
- Roof: Composition
Condition
- New construction: No
- Year built: 2000
Utilities & green energy
- Sewer: Public Sewer
- Water: Public
- Utilities for property: Water Public
Community & HOA
HOA
- Has HOA: Yes
- Amenities included: Community Pool
- HOA fee: $310 monthly
Location
- Region: San Jose
Financial & listing details
- Price per square foot: $634/sqft
- Tax assessed value: $1,200,000
- Annual tax amount: $16,776
- Date on market: 7/18/2024
- Listing agreement: ExclusiveRightToSell
- Listing terms: CashorConventionalLoan
Price history
| Date | Event | Price |
|---|---|---|
| 7/31/2024 | Sold | $1,200,000+20%$634/sqft |
Source:  MLSListings Inc #ML81973759 Report a problem MLSListings Inc #ML81973759 Report a problem | ||
| 7/25/2024 | Pending sale | $999,888$528/sqft |
Source: MLSListings Inc #ML81973759 Report a problem | ||
| 7/18/2024 | Listed for sale | $999,888+7.5%$528/sqft |
Source: MLSListings Inc #ML81973759 Report a problem | ||
| 3/3/2021 | Sold | $930,000+7%$491/sqft |
Source:  MLSListings Inc #ML81826824 Report a problem MLSListings Inc #ML81826824 Report a problem | ||
| 1/22/2021 | Listed for sale | $869,000+28.7%$459/sqft |
Source: Compass #ML81826824 Report a problem | ||
| 8/28/2015 | Sold | $675,000+35.3%$356/sqft |
Source: Public Record Report a problem | ||
| 5/4/2011 | Listing removed | $498,880$263/sqft |
Source: Intero Real Estate Services #81111915 Report a problem | ||
| 3/20/2011 | Listed for sale | $498,880-10.1%$263/sqft |
Source: Intero Real Estate Services #81111915 Report a problem | ||
| 11/21/2009 | Listing removed | $555,000$293/sqft |
Source: Intero Client Services #80939633 Report a problem | ||
| 10/31/2009 | Price change | $555,000-2.6%$293/sqft |
Source: Intero Client Services #80939633 Report a problem | ||
| 8/30/2009 | Price change | $570,000-4.8%$301/sqft |
Source: Intero Client Services #80939633 Report a problem | ||
| 8/16/2009 | Listed for sale | $599,000+43.5%$316/sqft |
Source: Intero Client Services #80939633 Report a problem | ||
| 7/28/2000 | Sold | $417,500$220/sqft |
Source: Public Record Report a problem | ||
Public tax history
| Year | Property taxes | Tax assessment |
|---|---|---|
| 2025 | $16,776 +21.5% | $1,200,000 +21.6% |
| 2024 | $13,802 +1% | $986,922 +2% |
| 2023 | $13,673 +2.3% | $967,572 +2% |
| 2022 | $13,369 +22.1% | $948,600 +28.5% |
| 2021 | $10,946 +3.2% | $738,208 +1% |
| 2020 | $10,610 | $730,640 +2% |
| 2019 | $10,610 +4.1% | $716,314 +2% |
| 2018 | $10,188 | $702,270 +2% |
| 2017 | $10,188 +1.3% | $688,500 +2% |
| 2016 | $10,062 +32.9% | $675,000 +29% |
| 2015 | $7,573 +8.8% | $523,313 +2% |
| 2014 | $6,958 | $513,063 +0.5% |
| 2013 | -- | $510,746 +10.8% |
| 2012 | -- | $461,000 -4.9% |
| 2011 | -- | $485,000 +16.6% |
| 2010 | -- | $416,000 -14.8% |
| 2009 | -- | $488,406 +2% |
| 2008 | -- | $478,831 +2% |
| 2007 | -- | $469,443 +2% |
| 2006 | -- | $460,239 +2% |
| 2005 | -- | $451,216 +2% |
| 2004 | -- | $442,369 +1.9% |
| 2003 | -- | $434,262 +2% |
| 2002 | -- | $425,748 +2% |
| 2001 | -- | $417,400 |
Find assessor info on the county website
Neighborhood: Fairgrounds
Nearby homes
- $1,056,700-- bd-- ba-- sqft538 Marble Arch Ave, San Jose, CA 95136Off Market
- $962,7003 bd3 ba1.6k sqft534 Marble Arch Ave #622, San Jose, CA 95136Off Market
- $978,5003 bd4 ba1.6k sqft530 Marble Arch Ave #621, San Jose, CA 95136Off Market
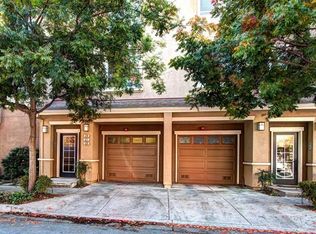
- $795,6002 bd2 ba1k sqft542 Marble Arch Ave #624, San Jose, CA 95136Off Market
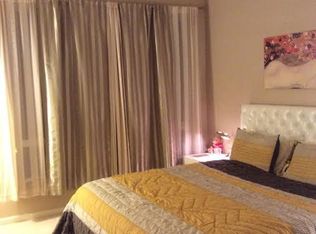
- $707,7002 bd3 ba1k sqft542 Marble Arch Ave, San Jose, CA 95136Off Market
- $773,2002 bd3 ba1.1k sqft526 Marble Arch Ave #619, San Jose, CA 95136Off Market
- $787,2002 bd3 ba1.1k sqft526 Marble Arch Ave, San Jose, CA 95136Off Market
- $1,085,0003 bd3 ba1.9k sqft522 Marble Arch Ave #620, San Jose, CA 95136Off Market
Nearby schools
GreatSchools rating
- 5/10Shirakawa (George, Sr.) Elementary SchoolGrades: K-8Distance: 2.4 mi
- 5/10Andrew P. Hill High SchoolGrades: 9-12Distance: 1.7 mi
Schools provided by the listing agent
- Elementary: GeorgeShirakawaElementary
- Middle: SylvandaleJuniorHigh
- High: AndrewPHillHigh
- District: FranklinMcKinleyElementary
Source: MLSListings Inc. This data may not be complete. We recommend contacting the local school district to confirm school assignments for this home.
Get a cash offer in 3 minutes
Find out how much your home could sell for in as little as 3 minutes with a no-obligation cash offer.
Estimated market value
$1,163,100
Get a cash offer in 3 minutes
Find out how much your home could sell for in as little as 3 minutes with a no-obligation cash offer.
Estimated market value
$1,163,100
- California
- Santa Clara County
- San Jose
- 95136
- Fairgrounds
- 538 Marble Arch Ave Unit 623
Nearby cities
Nearby neighborhoods
Nearby zip codes
Other San Jose Topics
