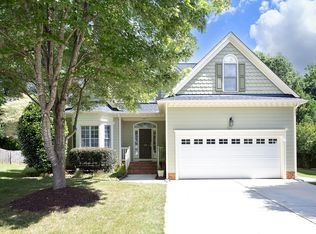
Move right into this beautifully updated 4-bedroom, 2.5-bath home in the desirable Potterstone Village community! Situated on a private, beautifully landscaped 0.44-acre fenced lot, this turnkey home offers 2,665 square feet of thoughtfully designed living space with extensive recent updates throughout. The entire interior was freshly painted in July 2026 and features gorgeous refinished hardwood floors (July 2026) on the main level, brand-new carpet on the stairs and second floor, and an exterior freshly painted in October 2025. The spacious floor plan is perfect for everyday living and entertaining, while the bright sunroom—converted & featuring windows installed in 2019—provides the perfect place to relax year-round, and the sunroom furniture conveys! The updated primary suite includes a new vanity cabinet, faucets, and a semi-frameless glass shower enclosure, creating a fresh, spa-like retreat. The kitchen has also been updated with a new oven, dishwasher and microwave (2026), making this home truly move-in ready. Step outside to enjoy the private backyard oasis complete with lush landscaping, a patio, and a storage shed with upgraded drainage completed in 2019. With too many improvements to list, this meticulously maintained home offers peace of mind and exceptional value. Enjoy neighborhood amenities including a community pool, clubhouse, and scenic pond, all just minutes from historic downtown Pittsboro, shopping, restaurants, and convenient access to US-64, US-15/501, and NC-87. Turnkey, beautifully updated, and ready for its next owner—this is one you won't want to miss!
Pending
$559,000
538 May Farm Rd, Pittsboro, NC 27312
4beds
2,665sqft
Single Family Residence
Built in 2005
0.44 Acres Lot
$552,900 Zestimate®
$210/sqft
$73/mo HOA
What's special
Sunroom furniture conveysFresh spa-like retreat
- 60 days
- 88
- 8
Likely to sell faster than
Zillow last checked:
Listing updated:
Listed by:
Tanya Papandrea 908-377-2554,
Absolute Realty Company, LLC
Source: Doorify MLS,MLS#: 10182271
Facts & features
Interior
Bedrooms & bathrooms
- Bedrooms: 4
- Bathrooms: 3
- Full bathrooms: 2
- 1/2 bathrooms: 1
- Main level bathrooms: 1
Primary bedroom
- Description: Walk-in closet 8.8 x 6.9
- Level: Second
- Area: 190.19 Square Feet
- Dimensions: 14.3 x 13.3
Bedroom 2
- Level: Second
- Area: 132.3 Square Feet
- Dimensions: 9.8 x 13.5
Bedroom 3
- Level: Second
- Area: 126.25 Square Feet
- Dimensions: 10.1 x 12.5
Bedroom 4
- Level: Second
- Area: 124.16 Square Feet
- Dimensions: 12.8 x 9.7
Primary bathroom
- Level: Second
- Area: 88.35 Square Feet
- Dimensions: 5.7 x 15.5
Bathroom 2
- Description: 1/2 Bath
- Level: Main
- Area: 17.7 Square Feet
- Dimensions: 5.9 x 3.0
Bathroom 3
- Level: Second
- Area: 49.68 Square Feet
- Dimensions: 9.2 x 5.4
Bonus room
- Level: Third
- Area: 384.06 Square Feet
- Dimensions: 22.2 x 17.3
Dining room
- Level: Main
- Area: 112.32 Square Feet
- Dimensions: 10.4 x 10.8
Other
- Level: Main
- Area: 100.86 Square Feet
- Dimensions: 8.2 x 12.3
Kitchen
- Level: Main
- Area: 248.9 Square Feet
- Dimensions: 13.1 x 19.0
Laundry
- Level: Main
- Area: 68 Square Feet
- Dimensions: 10.0 x 6.8
Living room
- Level: Main
- Area: 372.49 Square Feet
- Dimensions: 19.3 x 19.3
Other
- Description: Covered Porch
- Level: Main
- Area: 90.24 Square Feet
- Dimensions: 18.8 x 4.8
Other
- Description: Sunroom
- Level: Main
- Area: 202.27 Square Feet
- Dimensions: 17.9 x 11.3
Other
- Description: Patio
- Level: Main
- Area: 266.56 Square Feet
- Dimensions: 13.6 x 19.6
Other
- Description: Garage
- Level: Main
- Area: 441.54 Square Feet
- Dimensions: 19.8 x 22.3
Other
- Description: Flex Room
- Level: Second
- Area: 157.5 Square Feet
- Dimensions: 12.6 x 12.5
Other
- Description: Attic
- Level: Third
- Area: 171.72 Square Feet
- Dimensions: 8.1 x 21.2
Heating
- Forced Air, Natural Gas, None
Cooling
- Central Air, Ceiling Fan(s), Multi Units, Zoned
Appliances
- Included: Dishwasher, Electric Range, Gas Water Heater, Microwave, Refrigerator
- Laundry: Laundry Room, Main Level
Features
- Ceiling Fan(s), Chandelier, Crown Molding, Double Vanity, Entrance Foyer, Eat-in Kitchen, Granite Counters, Kitchen Island, Pantry, Recessed Lighting, Smart Thermostat, Soaking Tub, Storage, Tray Ceiling(s), Walk-In Closet(s), Separate Shower, Bathtub/Shower Combination, Walk-In Shower
- Flooring: Carpet, Hardwood, Tile
- Windows: Blinds, Window Treatments
- Number of fireplaces: 1
- Fireplace features: Gas Log, Living Room
Interior area
- Total structure area: 2,665
- Total interior livable area: 2,665 sqft
- Finished area above ground: 2,665
- Finished area below ground: 0
Video & virtual tour
Property
Parking
- Total spaces: 2
- Parking features: Concrete, Driveway, Garage
- Garage spaces: 2
- Has uncovered spaces: Yes
Features
- Levels: Three Or More
- Stories: 3
- Patio & porch: Covered, Enclosed, Front Porch, Glass Enclosed, Patio, Rear Porch
- Exterior features: Private Yard, Rain Gutters, Fenced Yard
- Fencing: Back Yard,Wood
- Has view: Yes
- View description: Neighborhood
Lot
- Size: 0.44 Acres
- Dimensions: 14.6 x 175 x 126 x 64 x 212
- Features: Back Yard, Cul-De-Sac, Front Yard, Landscaped, Hardwood Trees
Details
- Additional structures: Shed(s)
- Parcel number: 974116836155
- Zoning: R-10
- Special conditions: Standard
Construction
Type & style
- Home type: SingleFamily
- Architectural style: Traditional
- Property subtype: Single Family Residence
Materials
- Fiber Cement
- Foundation: Crawlspace
- Roof: Shingle
Condition
- New construction: No
- Year built: 2005
Details
- Builder name: JVI Construction Group
Utilities & green energy
- Sewer: Public Sewer
- Water: Public
Community & HOA
Community
- Features: Clubhouse, Pool, Street Lights
- Security: Carbon Monoxide Detector(s), Smoke Detector(s), Security System
- Subdivision: Potterstone Village
HOA
- Has HOA: Yes
- Amenities included: Clubhouse, Pool, Pond Year Round
- Services included: Maintenance Grounds
- HOA fee: $219 quarterly
- HOA name: Potterstone Village Community Association
Location
- Region: Pittsboro
Financial & listing details
- Price per square foot: $210/sqft
- Tax assessed value: $503,056
- Annual tax amount: $5,482
- Date on market: 7/24/2026
- Listing agreement: Exclusive Right To Sell
- Listing terms: Cash,Conventional,FHA,USDA Loan,VA Loan
- Road surface type: Paved
Estimated market value
$552,900
$525,000 - $581,000
$2,740/mo
Price history
| Date | Event | Price |
|---|---|---|
| 8/20/2026 | Pending sale | $559,000$210/sqft |
Source:  Doorify MLS #10182271 Report a problem Doorify MLS #10182271 Report a problem | ||
| 7/24/2026 | Listed for sale | $559,000+96.1%$210/sqft |
Source: Doorify MLS #10182271 Report a problem | ||
| 6/25/2014 | Sold | $285,000-1.7%$107/sqft |
Source: Doorify MLS #1932318 Report a problem | ||
| 10/8/2013 | Price change | $289,900-1.6%$109/sqft |
Source: Straight Up Realty LLC #1904799 Report a problem | ||
| 8/7/2013 | Listed for sale | $294,500+9.5%$111/sqft |
Source: Straight Up Realty LLC #1904799 Report a problem | ||
| 12/21/2006 | Sold | $269,000$101/sqft |
Source: Doorify MLS #816009 Report a problem | ||
Public tax history
| Year | Property taxes | Tax assessment |
|---|---|---|
| 2025 | $5,477 +41.8% | $503,056 +61.6% |
| 2024 | $3,863 +10.3% | $311,386 |
| 2023 | $3,503 +1.8% | $311,386 |
| 2022 | $3,441 +0.6% | $311,386 |
| 2021 | $3,420 -1.6% | $311,386 -1.1% |
| 2020 | $3,474 +3.9% | $314,914 |
| 2019 | $3,342 -4.7% | $314,914 |
| 2017 | $3,507 | $314,914 +5.4% |
| 2016 | $3,507 +4.6% | $298,643 |
| 2015 | $3,352 +1.1% | $298,643 |
| 2014 | $3,316 | $298,643 +12.1% |
| 2013 | $3,316 | $266,362 +1.8% |
| 2012 | -- | $261,766 |
| 2011 | -- | $261,766 |
| 2010 | -- | $261,766 |
| 2009 | -- | $261,766 +13.4% |
| 2008 | -- | $230,907 |
| 2007 | $2,485 | $230,907 |
Find assessor info on the county website
Monthly payment
Est. payment
Payment breakdown
Explore the cost of this home by adjusting the details. Changes won't be saved.Climate risks
Neighborhood: 27312
Nearby schools
Schools provided by the listing agent
- Elementary: Chatham - Pittsboro Elementary
- Middle: Chatham - George Moses Horton Middle
- High: Chatham - Northwood High
Source: Doorify MLS. This data may not be complete. We recommend contacting the local school district to confirm school assignments for this home.
Similar homes
- $600,0004 bd3 ba2.6k sqft438 May Farm Rd, Pittsboro, NC 27312For Sale
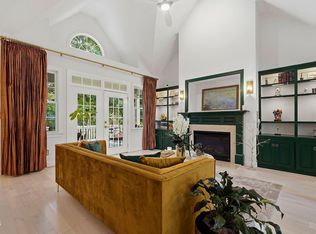
 MLS ID #10185800, Lizmary Caban. Doorify MLS
 - $550,0003 bd3 ba2.5k sqft73 Knobhill Ln, Pittsboro, NC 27312For Sale
 MLS ID #10185979, Tanya Papandrea. Doorify MLS
 - $725,0004 bd3 ba2.4k sqft450 Ryan Rd, Pittsboro, NC 27312For Sale
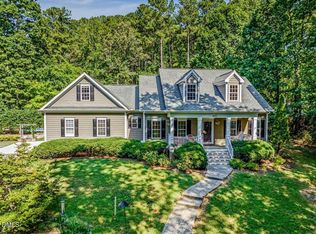 MLS ID #10191572, Eric Andrews. Doorify MLS
 - $445,0003 bd3 ba1.8k sqft40 Fox Chapel Ln, Pittsboro, NC 27312For Sale
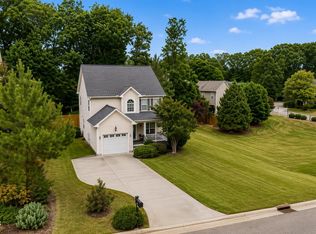 MLS ID #10174692, Jill Anderson. Doorify MLS
 - $815,0004 bd3 ba3.1k sqft798 Horizon Dr, Pittsboro, NC 27312For SaleMLS ID #10183987, Phillip Singer. Doorify MLS
- $775,0003 bd3 ba2.7k sqft208 Tobacco Rd, Pittsboro, NC 27312For SaleMLS ID #10192091, Julia Tucker. Doorify MLS
- $699,0003 bd3 ba2.7k sqft52 Shergold Dr, Pittsboro, NC 27312For SaleMLS ID #10157338, Naama Shaked. Doorify MLS
- $550,0004 bd3 ba1.9k sqft209 Cobblestone Dr, Chapel Hill, NC 27516For SaleMLS ID #10191793, Micah Zunil Intrator. Doorify MLS
- $550,0004 bd3 ba2.1k sqft1303 Patterson Grove Rd, Apex, NC 27502For SaleMLS ID #10169062, Heather Gower. Doorify MLS
- $579,0005 bd4 ba3.4k sqftRoosevelt, Sanford, NC 27330For SaleMLS ID #10192025, Annie Freed. Doorify MLS
- $575,0004 bd3 ba1.9k sqft1704 Ashley Downs Dr, Apex, NC 27502For SaleMLS ID #10189202, Tina Ley. Doorify MLS
- $800,0004 bd4 ba3.4k sqft231 High Ridge Ln, Pittsboro, NC 27312For SaleMLS ID #10157591, Lisa Skumpija. Doorify MLS
- $575,5003 bd3 ba2.4k sqft664 Lakewood Falls Rd, Goldston, NC 27252For SaleMLS ID #10186510, Virginia Ferguson. Doorify MLS
- $550,0004 bd4 ba2.3k sqft470 Magdala Pl, Apex, NC 27502For SaleMLS ID #10187001, Linda Trevor. Doorify MLS
- $590,0004 bd3 ba2.9k sqft104 Wedgemere St, Cary, NC 27519For SaleMLS ID #10187912, Mike Montpetit. Doorify MLS
- $760,0004 bd3 ba3.6k sqft899 Legacy Falls Dr S, Chapel Hill, NC 27517For SaleMLS ID #10193338, Marinus C Leach. Doorify MLS
- $729,0004 bd3 ba3.3k sqft102 Langshire Ct, Apex, NC 27502For SaleMLS ID #10193506, Peter Gitto. Doorify MLS
- $599,9003 bd2 ba2k sqft379 Tobacco Farm Way, Chapel Hill, NC 27516For SaleMLS ID #10192142, Dana Harshaw. Doorify MLS
- $824,9003 bd3 ba2.6k sqft33 Imagine Way, Pittsboro, NC 27312For SaleMLS ID #10165069, Barbara Pater. Doorify MLS
- $620,0004 bd3 ba2.6k sqft121 Cahors Trl, Holly Springs, NC 27540For SaleMLS ID #10183614, Nina Golden. Doorify MLS
