WOW, THIS TOTALLY RENOVATED HOME SHOWS GREAT & IT HAS IT ALL INCLUDING A ROCKING CHAIR FRONT PORCH! It is well maintained and located in a desirable Midtown location! 3 Bedrooms plus a Bonus Room over the garage that can be an office, rec room, or it may be used as a 4th BR: Large Dining Room with wainscotting; You will love the gorgeous kitchen that overlooks the great room and also the large Sunroom that has a vaulted ceiling. The primary BR has a spa-like bathroom with a nice walk-in shower and a walk-in closet. The sunroom also leads to the HUGE 26x23 SCREENED PORCH that overlooks the PARK-LIKE PRIVATE & FENCED BACKYARD that has many beautiful azaleas! There is A LOT of ATTIC STORAGE! The garage has cabinets, a utility sink, and it leads to a 13x8 WORKSHOP room. There is another workshop in the wired storage building & it has an AC unit. Don't miss the other two storage buildings at the back corners of the lot. A great area to sit & relax is by the lovely large Koi pond! New Roof in 2020; UPDATES IN 2018 INCLUDE: Windows, Heat Pump, all new flooring, Trex decking, added the screened porch, and the UPDATED KITCHEN & BATHROOMS ... This is a beautiful renovation! Other features include: custom fabric hurricane shutters/panels, Plantation Shutters, a well for the irrigation, the home is wired for a whole house generator, and so much more! You cannot beat this EXCELLENT LOCATION which is close to Halyburton Park, access to the City Trail, shopping, restaurants, The Pointe movie theater and the hospital! *** THIS IS A MUST SEE HOME ***** MULTIPLE OFFERS RECEIVED - Sellers request ''Best & Final'' by 8pm on Sunday Feb 25th *****
Sold for $587,000
$587,000
538 Mceachern Court, Wilmington, NC 28412
3beds
2,328sqft
Single Family Residence
Built in 1984
0.48 Acres Lot
$621,600 Zestimate®
$252/sqft
$2,814 Estimated rent
Home value
$621,600
$584,000 - $665,000
$2,814/mo
Zestimate® history
Owner options
List your home for rent
$2,814/mo
Rent Zestimate®
Find your next renter with Zillow Rental Manager. Plus, with online applications, you can quickly screen prospective tenants – for free.
$2,814/mo
Rent Zestimate®
Refinance and save
$3,413/mo
Est. payment
Refinancing to a lower rate could help reduce your monthly payments and save thousands over the life of the loan.
$3,413/mo
Est. payment
Explore your selling options
Work with a Zillow partner agent
Leverage their expertise and Zillow's premium Showcase listings to get your home seen by more buyers.
Get startedList with your own agent
Get your home in front of millions of buyers by listing it on Zillow.
Learn how to do itSell it yourself
Take full control of how buyers see your home on Zillow by listing For Sale by Owner (FSBO).
List your homeWhat's special
Rec roomVaulted ceilingPlantation shuttersClose to halyburton parkTrex deckingNew roofRocking chair front porch
Zillow last checked:
Listing updated:
Listed by:
Georganna F Smith 704-641-7308,
BlueCoast Realty Corporation
Bought with:
Alison J Keller, 226470
Coldwell Banker Sea Coast Advantage-CB
Source: Hive MLS,MLS#: 100428819 Originating MLS: Cape Fear Realtors MLS, Inc.
Originating MLS: Cape Fear Realtors MLS, Inc.Facts & features
Interior
Bedrooms & bathrooms
- Bedrooms: 3
- Bathrooms: 3
- Full bathrooms: 2
- 1/2 bathrooms: 1
Rooms
- Room types: Dining Room
Primary bedroom
- Level: Primary Living Area
Dining room
- Features: Formal
Heating
- Heat Pump, Electric
Cooling
- Central Air
Appliances
- Included: Electric Oven, Electric Cooktop, Built-In Microwave, Self Cleaning Oven, Refrigerator, Ice Maker, Disposal, Dishwasher, Convection Oven
- Laundry: Dryer Hookup, Washer Hookup, Laundry Room
Features
- Master Downstairs, Walk-in Closet(s), Vaulted Ceiling(s), Entrance Foyer, Ceiling Fan(s), Pantry, Walk-in Shower, Blinds/Shades, Walk-In Closet(s), Workshop
- Flooring: Tile
- Doors: Storm Door(s)
- Windows: Thermal Windows
- Basement: None
- Attic: Storage,Partially Floored,Walk-In
Interior area
- Total structure area: 2,328
- Total interior livable area: 2,328 sqft
Property
Parking
- Total spaces: 2
- Parking features: Off Street, Paved
Features
- Levels: One
- Stories: 1
- Patio & porch: Covered, Deck, Porch, Screened
- Exterior features: Irrigation System, Storm Doors
- Fencing: Back Yard,Chain Link,Metal/Ornamental
Lot
- Size: 0.48 Acres
- Dimensions: 196 x 82 x 203 x 131
- Features: Cul-De-Sac
Details
- Additional structures: Storage, Workshop
- Parcel number: R06609008018000
- Zoning: R-15
- Special conditions: Standard
Construction
Type & style
- Home type: SingleFamily
- Property subtype: Single Family Residence
Materials
- Brick, Brick Veneer, Fiber Cement
- Foundation: Crawl Space
- Roof: Architectural Shingle,See Remarks
Condition
- New construction: No
- Year built: 1984
Utilities & green energy
- Sewer: Public Sewer
- Water: Public, Well
- Utilities for property: Sewer Available, Water Available
Community & HOA
Community
- Security: Smoke Detector(s)
- Subdivision: Pine Valley Estates
HOA
- Has HOA: No
- Amenities included: None
Location
- Region: Wilmington
Financial & listing details
- Price per square foot: $252/sqft
- Tax assessed value: $363,600
- Annual tax amount: $3,353
- Date on market: 10/12/2025
- Cumulative days on market: 5 days
- Listing agreement: Exclusive Right To Sell
- Listing terms: Cash,Conventional
Price history
| Date | Event | Price |
|---|---|---|
| 3/21/2024 | Sold | $587,000+6.7%$252/sqft |
Source:  Hive MLS #100428819 Report a problem Hive MLS #100428819 Report a problem | ||
| 2/26/2024 | Pending sale | $550,000$236/sqft |
Source: Hive MLS #100428819 Report a problem | ||
| 2/22/2024 | Listed for sale | $550,000+94.3%$236/sqft |
Source: Hive MLS #100428819 Report a problem | ||
| 12/12/2017 | Sold | $283,000-5.7%$122/sqft |
Source: Hive MLS #100079597 Report a problem | ||
| 11/6/2017 | Pending sale | $300,000$129/sqft |
Source: Intracoastal Realty Lumina 1 #100079597 Report a problem | ||
| 10/13/2017 | Price change | $300,000-1.6%$129/sqft |
Source: Intracoastal Realty Lumina 1 #100079597 Report a problem | ||
| 9/26/2017 | Price change | $305,000-3.2%$131/sqft |
Source: Intracoastal Realty Lumina 1 #100079597 Report a problem | ||
| 8/29/2017 | Listed for sale | $315,000$135/sqft |
Source: Intracoastal Realty Lumina 1 #100079597 Report a problem | ||
Public tax history
| Year | Property taxes | Tax assessment |
|---|---|---|
| 2025 | $3,353 +6% | $569,700 +56.7% |
| 2024 | $3,163 +3% | $363,600 |
| 2023 | $3,072 -0.6% | $363,600 |
| 2022 | $3,091 -0.7% | $363,600 |
| 2021 | $3,112 +9.6% | $363,600 +34.9% |
| 2020 | $2,840 | $269,600 |
| 2019 | $2,840 | $269,600 +0.9% |
| 2018 | $2,840 +0.9% | $267,100 |
| 2017 | $2,814 +12.9% | $267,100 +18.7% |
| 2016 | $2,493 +4.6% | $225,000 |
| 2015 | $2,383 +4.4% | $225,000 |
| 2014 | $2,282 | $225,000 |
| 2013 | -- | $225,000 |
| 2012 | -- | $225,000 -17.3% |
| 2011 | -- | $272,094 |
| 2010 | -- | $272,094 |
| 2009 | -- | -- |
| 2008 | -- | -- |
| 2007 | -- | -- |
| 2005 | -- | $160,791 |
| 2004 | -- | $160,791 |
| 2003 | -- | $160,791 |
| 2002 | -- | $160,791 |
| 2001 | -- | $160,791 |
| 2000 | -- | $160,791 |
Find assessor info on the county website
Neighborhood: Pine Valley
Nearby homes
- $573,0004 bd4 ba2.6k sqft534 McEachern Ct, Wilmington, NC 28412Off Market
- $478,9003 bd4 ba1.9k sqft540 McEachern Ct, Wilmington, NC 28412Off Market
- $426,7003 bd2 ba1.9k sqft539 George Anderson Dr, Wilmington, NC 28412Off Market
- $498,1003 bd2 ba1.9k sqft530 McEachern Ct, Wilmington, NC 28412Off Market
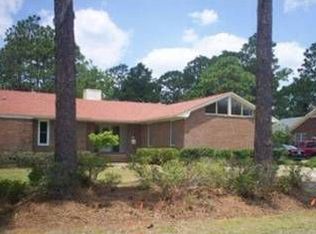
- $455,1004 bd3 ba2k sqft543 George Anderson Dr, Wilmington, NC 28412Off Market
- $484,9003 bd3 ba2k sqft535 George Anderson Dr, Wilmington, NC 28412Off Market
- $531,3003 bd2 ba2.7k sqft541 McEachern Ct, Wilmington, NC 28412Off Market
- $506,7004 bd2 ba2.2k sqft531 George Anderson Dr, Wilmington, NC 28412Off Market
Nearby schools
GreatSchools rating
- 7/10Pine Valley ElementaryGrades: K-5Distance: 0.5 mi
- 6/10Roland-Grise Middle SchoolGrades: 6-8Distance: 2 mi
- 6/10John T Hoggard HighGrades: 9-12Distance: 1.6 mi
Get a cash offer in 3 minutes
Find out how much your home could sell for in as little as 3 minutes with a no-obligation cash offer.
Estimated market value
$621,600
Get a cash offer in 3 minutes
Find out how much your home could sell for in as little as 3 minutes with a no-obligation cash offer.
Estimated market value
$621,600
- North Carolina
- New Hanover County
- Wilmington
- 28412
- Pine Valley
- 538 Mceachern Court
Nearby cities
Nearby neighborhoods
Nearby zip codes
Other Wilmington Topics
