Skip main navigation
Under contract
  • $479,900

    538 McKinnes Line, Evans, GA 30809

    4beds
    2,486sqft
    : 
    $3,065/mo
    Get pre-qualified
    Single Family Residence
    Built in 1987
    0.38 Acres Lot
    $470,200 Zestimate®
    $193/sqft
    $54/mo HOA

    What's special

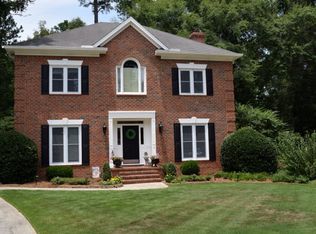
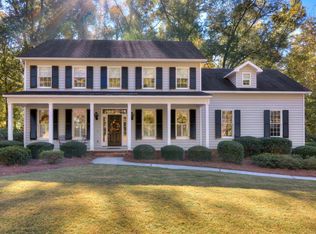
    Welcome home to this beautifully renovated 4-bedroom, 2.5-bath home, perfectly situated on a large lot in a peaceful cul-de-sac in the highly sought-after Jones Creek subdivision! Featuring an abundance of thoughtful updates, this home is truly move-in ready. Recent improvements include all new paint, a new roof, new upstairs HVAC, windows, garage door, exterior deck, fencing, and so much more! Step through the welcoming foyer and immediately appreciate the charm and character throughout, highlighted by stunning judge's paneling extending through the foyer and living room. The spacious living room features a beautiful brick fireplace and bay window, creating a warm and inviting space to gather. The adjacent dining room showcases elegant wainscoting, while the updated kitchen offers granite countertops, updated appliances, and a center island--perfect for everyday living and entertaining! Upstairs, the spacious primary suite features two large walk-in closets and a beautifully updated en-suite bathroom. The primary bath includes a new double-sink vanity, ceramic tile flooring, a gorgeous tiled walk-in shower, and a tiled garden tub! Three additional spacious bedrooms are located upstairs, all featuring walk-in closets. The fourth bedroom is especially versatile with two walk-in closets, making it an ideal option for a playroom, home office, or flex space. The updated hall bathroom features a new double-sink vanity, ceramic tile flooring, and a tub/shower combination! Step outside to enjoy the brand-new covered back deck, the perfect spot for entertaining or relaxing while overlooking the spacious fenced backyard. The large yard provides plenty of room for children, pets, outdoor activities, and gardening! Jones Creek offers an exceptional lifestyle with its newly restored 18-hole public golf facility, practice club featuring Toptracer technology for shot tracking and practice, community pool, clubhouse, and tennis courts! Conveniently located near grocery stores, restaurants, shopping, Evans Town Center Park, walking paths, and more! With its extensive renovations, spacious layout, large fenced yard, cul-de-sac location, and desirable amenities, this home offers the perfect combination of comfort, convenience, and lifestyle--and excellent Masters rental potential!
    1 day
    41
    0

    Zillow last checked:

    Listing updated:

    Listed by:

    Charlotte Arena Shaw 706-564-4749,

    Meybohm Real Estate - Augusta

    Source: Aiken MLS,MLS#: 225264MLS Logo

      Facts & features

      Interior

      Bedrooms & bathrooms
      • Bedrooms: 4
      • Bathrooms: 3
      • Full bathrooms: 2
      • 1/2 bathrooms: 1
      Primary bedroom
      • Level: Upper
      • Area: 294
      • Dimensions: 21 x 14
      Bedroom 2
      • Level: Upper
      • Area: 182
      • Dimensions: 14 x 13
      Bedroom 3
      • Level: Upper
      • Area: 120
      • Dimensions: 12 x 10
      Bedroom 4
      • Level: Upper
      • Area: 288
      • Dimensions: 18 x 16
      Dining room
      • Level: Main
      • Area: 168
      • Dimensions: 14 x 12
      Family room
      • Level: Main
      • Area: 252
      • Dimensions: 18 x 14
      Laundry
      • Level: Upper
      • Area: 36
      • Dimensions: 6 x 6
      Living room
      • Level: Main
      • Area: 154
      • Dimensions: 14 x 11
      Other
      • Description: Breakfast
      • Level: Main
      • Area: 195
      • Dimensions: 15 x 13
      Heating
      • Forced Air
      Cooling
      • Central Air, Electric
      Appliances
      • Included: Microwave, Self Cleaning Oven, Refrigerator, Cooktop, Dishwasher, Disposal
      Features
      • Solid Surface Counters, Walk-In Closet(s), Ceiling Fan(s), Kitchen Island, Pantry, Cable Internet
      • Flooring: Carpet, Ceramic Tile, Hardwood
      • Basement: Crawl Space
      • Number of fireplaces: 1
      • Fireplace features: Family Room
      Interior area
      • Total structure area: 2,486
      • Total interior livable area: 2,486 sqft
      • Finished area above ground: 2,486
      • Finished area below ground: 0
      Video & virtual tour

      Property

      Parking
      • Total spaces: 2
      • Parking features: Attached, Driveway, Garage Door Opener, Paved
      • Attached garage spaces: 2
      • Has uncovered spaces: Yes
      Features
      • Levels: Two
      • Patio & porch: Deck
      • Pool features: None
      • Fencing: Fenced
      Lot
      • Size: 0.38 Acres
      • Features: Cul-De-Sac
      Details
      • Additional structures: None
      • Parcel number: 077h112
      • Special conditions: Standard
      • Horse amenities: None

      Construction

      Type & style
      • Home type: SingleFamily
      • Architectural style: Traditional
      • Property subtype: Single Family Residence
      Materials
      • Wood Siding
      • Foundation: Permanent
      • Roof: Composition,Shingle
      Condition
      • New construction: No
      • Year built: 1987

      Utilities & green energy

      • Sewer: Public Sewer
      • Water: Public

      Community & HOA

      Community
      • Features: See Remarks, Golf, Pool, Tennis Court(s)
      • Subdivision: Other
      HOA
      • Has HOA: Yes
      • HOA fee: $650 annually
      Location
      • Region: Evans

      Financial & listing details

      • Price per square foot: $193/sqft
      • Tax assessed value: $360,447
      • Annual tax amount: $3,497
      • Date on market: 9/1/2026
      • Cumulative days on market: 4 days
      • Listing terms: Contract
      • Road surface type: Paved, Concrete

        Estimated market value

        $470,200

        $447,000 - $494,000

        $2,243/mo

        Price history

        DateEventPrice
        9/1/2026Contingent$479,900$193/sqft
        Source: Aiken MLS #225264 Report a problem
        8/28/2026Listed for sale$479,900+24.6%$193/sqft
        Source: Hive MLS #100599806 Report a problem
        7/20/2026Sold$385,000-0.4%$155/sqft
        Source: Public Record Report a problem
        9/15/2022Sold$386,500+0.4%$155/sqft
        Source: Hive MLS #98168017 Report a problem
        7/5/2022Contingent$384,900$155/sqft
        Source: REALTORS® of Greater Augusta #502880 Report a problem
        6/26/2022Listed for sale$384,900$155/sqft
        Source: REALTORS® of Greater Augusta #502880 Report a problem
        6/13/2022Pending sale$384,900$155/sqft
        Source: REALTORS® of Greater Augusta #502880 Report a problem
        5/27/2022Listed for sale$384,900+40%$155/sqft
        Source: REALTORS® of Greater Augusta #502880 Report a problem
        12/5/2016Listing removed$274,900$111/sqft
        Source: SOUTHEASTERN DEVELOPMENT ASSOCIATES #405797 Report a problem
        12/3/2016Listed for sale$274,900$111/sqft
        Source: SOUTHEASTERN DEVELOPMENT ASSOCIATES #405797 Report a problem
        10/11/2016Listing removed$274,900$111/sqft
        Source: BLANCHARD & CALHOUN-EVANS #405050 Report a problem
        9/21/2016Listed for sale$274,900+11.7%$111/sqft
        Source: BLANCHARD & CALHOUN-EVANS #405050 Report a problem
        2/21/2006Sold$246,000+2.5%$99/sqft
        Source: Public Record Report a problem
        9/29/2005Sold$240,000$97/sqft
        Source: Public Record Report a problem

        Public tax history

        YearProperty taxesTax assessment
        2025$3,497 -8.5%$360,447 -4.3%
        2024$3,821 +5.9%$376,481 +8%
        2023$3,606 +26.1%$348,452 +27%
        2022$2,859 +3.3%$274,359 +8%
        2021$2,768 +4.2%$254,042 +159.9%
        2020$2,658 +2.8%$97,729 +3.1%
        2019$2,585 +0%$94,754
        2018$2,585 +1.8%$94,754 +2.1%
        2017$2,540 -2.3%$92,828 +5.4%
        2016$2,600 +6.9%$88,041 +4%
        2015$2,432 +12%$84,675 +9.6%
        2014$2,171 +0.6%$77,258 -5.4%
        2012$2,157 -6%$81,638 -4.1%
        2011$2,296 -9%$85,104 -9.9%
        2010$2,524 -4.6%$94,420 -3.7%
        2009$2,645 -0.9%$98,039 -0.9%
        2008$2,668 +1.6%$98,897 +1.6%
        2007$2,625 +5.2%$97,297 +4.5%
        2006$2,495 +28.2%$93,064 +13%
        2005$1,947 +1.2%$82,366 +1.1%
        2004$1,924 +7.5%$81,476 +14.4%
        2003$1,789 +0.9%$71,209 +0.9%
        2002$1,774 -0.1%$70,575 -0.1%
        2001$1,775 +5.2%$70,645 +5.2%
        2000$1,687 $67,146
        Find assessor info on the county website

        Monthly payment

        Est. payment

        Payment breakdown

        Explore the cost of this home by adjusting the details. Changes won't be saved.
        All calculations are estimates and provided by Zillow, Inc. for informational purposes only. Actual amounts may vary.
        HOA fees may include property taxes on listings classified as Co-Ops. Contact the listing agent and/or owner for fee details.
        See how much you could borrow to make a competitive offer.

        Climate risks

        Neighborhood: 30809

        Getting around

        7 / 100
        Car-Dependent
        21 / 100
        Somewhat Bikeable

        Nearby schools

        GreatSchools rating

        A local agent can set up tours, give advice and negotiate with sellers.

        Browse local experts