Welcome to this Turn-Key Luxury Townhome where Timeless Design, Sophisticated Finishes, and an Unbeatable Smyrna Location come together in the highly sought-after Concord Hall community. Built by John Wieland and thoughtfully designed for modern living, this beautifully maintained residence offers elegant interiors, generous living spaces, and exceptional convenience just moments from Smyrna Market Village, Truist Park, The Battery, the Silver Comet Trail, and quick access to I-75 for an easy commute to Buckhead, Midtown, and Downtown Atlanta. From the moment you arrive, the impressive Arched Double Door Entry sets the tone for the quality and style found throughout. Inside, a gracious Foyer welcomes you with a Formal Dining Room to the right - perfect for hosting dinner parties, holiday gatherings, or everyday entertaining. Just beyond, a stylish Butler's Pantry with abundant storage and a Beverage Fridge creates the ideal transition into the heart of the home. The Chef's Kitchen is both beautiful and functional, featuring Striking Green Cabinetry, Stone Countertops, Stainless Steel Appliances, a Large Center Island with Breakfast Bar seating, and an Adjacent Breakfast Room for casual dining. The Spacious, Light-Filled Family Room is designed to impress with a Coffered Ceiling, Fireplace, and access to a charming Juliet Balcony that brings in natural light and fresh air. A convenient Powder Room completes the Main Level. Upstairs, the Oversized Primary Suite offers a true retreat with its own Juliet Balcony, Sitting Room, Spa-Style Ensuite Bathroom, and Large Walk-In Closet. The luxurious bath features Dual Vanities, a Large Soaking Tub, and a Separate Shower. A generously sized Secondary Bedroom with a Private Ensuite Bath is also located on this level, offering ideal comfort for guests or family. The Lower Level adds exceptional flexibility with an Additional Bedroom and Full Bathroom - perfect for a Guest Suite, Home Office, Gym, or roommate setup - along with direct access to the Expansive Patio overlooking peaceful Community Green Space. This private outdoor area is ideal for relaxing, grilling, or entertaining. Complete with a Two-Car Garage with a High Voltage Plug Outlet for Electric Vehicles Present and low-maintenance lock-and-leave lifestyle, this home delivers the perfect blend of luxury and location. Rarely does an opportunity like this become available in one of Smyrna's most desirable communities.
Closed
$514,500
538 Micayne Cir SE #3, Smyrna, GA 30082
3beds
2,770sqft
Townhouse, Residential
Built in 2007
1,306 Square Feet Lot
$514,400 Zestimate®
$186/sqft
$2,835 Estimated rent
Home value
$514,400
$484,000 - $550,000
$2,835/mo
Zestimate® history
Owner options
List your home for rent
$2,835/mo
Rent Zestimate®
Find your next renter with Zillow Rental Manager. Plus, with online applications, you can quickly screen prospective tenants – for free.
$2,835/mo
Rent Zestimate®
Refinance and save
$3,416/mo
Est. payment
Refinancing to a lower rate could help reduce your monthly payments and save thousands over the life of the loan.
$3,416/mo
Est. payment
Explore your selling options
Work with a Zillow partner agent
Leverage their expertise and Zillow's premium Showcase listings to get your home seen by more buyers.
Get startedList with your own agent
Get your home in front of millions of buyers by listing it on Zillow.
Learn how to do itSell it yourself
Take full control of how buyers see your home on Zillow by listing For Sale by Owner (FSBO).
List your homeWhat's special
Zillow last checked:
Listing updated:
Listed by:
The Justin Landis Group,
Bolst, Inc. 404-689-4408,
ASHTON ERNST,
Bolst, Inc.
Bought with:
Stacy Booth, 383752
Engel & Volkers Atlanta
Source: FMLS GA,MLS#: 7762189
Facts & features
Interior
Bedrooms & bathrooms
- Bedrooms: 3
- Bathrooms: 4
- Full bathrooms: 3
- 1/2 bathrooms: 1
Rooms
- Room types: Family Room, Laundry
Primary bedroom
- Features: Oversized Master, Sitting Room
- Level: Oversized Master, Sitting Room
Bedroom
- Features: Oversized Master, Sitting Room
Primary bathroom
- Features: Double Vanity, Separate Tub/Shower, Whirlpool Tub
Dining room
- Features: Butlers Pantry, Open Concept
Kitchen
- Features: Cabinets Other, Kitchen Island, Stone Counters, View to Family Room
Heating
- Central, Natural Gas
Cooling
- Ceiling Fan(s), Central Air, Electric
Appliances
- Included: Dishwasher, Disposal, Dryer, Gas Cooktop, Gas Water Heater, Microwave, Range Hood, Washer, Other
- Laundry: Laundry Room
Features
- Crown Molding, Entrance Foyer, High Speed Internet, Recessed Lighting, Tray Ceiling(s), Walk-In Closet(s), Other
- Flooring: Concrete, Hardwood
- Windows: Insulated Windows
- Basement: None
- Number of fireplaces: 1
- Fireplace features: Family Room
- Common walls with other units/homes: 2+ Common Walls
Interior area
- Total structure area: 2,770
- Total interior livable area: 2,770 sqft
- Finished area above ground: 2,770
- Finished area below ground: 0
Property
Parking
- Total spaces: 2
- Parking features: Attached, Garage, Garage Door Opener, Electric Vehicle Charging Station(s)
- Attached garage spaces: 2
Accessibility
- Accessibility features: None
Features
- Levels: Three Or More
- Patio & porch: Patio
- Exterior features: Courtyard, No Dock
- Pool features: None
- Has spa: Yes
- Spa features: Bath, None
- Fencing: None
- Has view: Yes
- View description: Trees/Woods, Other
- Waterfront features: None
- Body of water: None
Lot
- Size: 1,306 Square Feet
- Dimensions: 27x54x28x54
- Features: Landscaped, Level, Zero Lot Line
Details
- Additional structures: None
- Parcel number: 17033900730
- Other equipment: None
- Horse amenities: None
Construction
Type & style
- Home type: Townhouse
- Architectural style: Townhouse,Traditional
- Property subtype: Townhouse, Residential
- Attached to another structure: Yes
Materials
- Brick
- Foundation: Slab
- Roof: Composition
Condition
- Resale
- New construction: No
- Year built: 2007
Utilities & green energy
- Electric: Other
- Sewer: Public Sewer
- Water: Public
- Utilities for property: Other
Green energy
- Energy efficient items: Thermostat
- Energy generation: None
Community & HOA
Community
- Features: Homeowners Assoc, Near Shopping
- Security: Fire Sprinkler System, Smoke Detector(s)
- Subdivision: Concord Hall
HOA
- Has HOA: Yes
- HOA fee: $275 monthly
Location
- Region: Smyrna
Financial & listing details
- Price per square foot: $186/sqft
- Tax assessed value: $510,730
- Annual tax amount: $5,277
- Date on market: 4/30/2026
- Cumulative days on market: 10 days
- Ownership: Fee Simple
- Road surface type: Paved
Price history
| Date | Event | Price |
|---|---|---|
| 6/9/2026 | Sold | $514,500-3.8%$186/sqft |
Source:  FMLS GA #7762189 Report a problem FMLS GA #7762189 Report a problem | ||
| 5/18/2026 | Pending sale | $535,000$193/sqft |
Source:  GAMLS #10753990 Report a problem GAMLS #10753990 Report a problem | ||
| 4/30/2026 | Price change | $535,000+4%$193/sqft |
Source: GAMLS #10753990 Report a problem | ||
| 3/14/2026 | Listed for sale | $514,500$186/sqft |
Source: GAMLS #10639651 Report a problem | ||
| 3/9/2026 | Pending sale | $514,500$186/sqft |
Source: GAMLS #10639651 Report a problem | ||
| 2/26/2026 | Price change | $514,500-0.6%$186/sqft |
Source: GAMLS #10639651 Report a problem | ||
| 2/19/2026 | Price change | $517,500-1.3%$187/sqft |
Source: GAMLS #10639651 Report a problem | ||
| 2/13/2026 | Price change | $524,500-0.1%$189/sqft |
Source: GAMLS #10639651 Report a problem | ||
| 11/6/2025 | Listed for sale | $525,000-1.9%$190/sqft |
Source: FMLS GA #7676035 Report a problem | ||
| 6/4/2025 | Sold | $535,000$193/sqft |
Source: Public Record Report a problem | ||
| 5/23/2025 | Pending sale | $535,000$193/sqft |
Source: FMLS GA #7576635 Report a problem | ||
| 5/15/2025 | Listed for sale | $535,000+15.1%$193/sqft |
Source: GAMLS #10518576 Report a problem | ||
| 10/27/2021 | Sold | $465,000$168/sqft |
Source: Public Record Report a problem | ||
| 10/6/2021 | Pending sale | $465,000$168/sqft |
Source: FMLS GA #6942603 Report a problem | ||
| 9/29/2021 | Contingent | $465,000$168/sqft |
Source: FMLS GA #6942603 Report a problem | ||
| 9/29/2021 | Pending sale | $465,000$168/sqft |
Source: GAMLS #9048651 Report a problem | ||
| 9/10/2021 | Listed for sale | $465,000+51.5%$168/sqft |
Source: GAMLS #9048651 Report a problem | ||
| 8/25/2017 | Sold | $307,000+8.3%$111/sqft |
Source:  FMLS GA #5841561 Report a problem FMLS GA #5841561 Report a problem | ||
| 9/6/2016 | Sold | $283,444-17.8%$102/sqft |
Source: Public Record Report a problem | ||
| 7/28/2016 | Price change | $345,000+9.9%$125/sqft |
Source: Keller Williams - Atlanta - Peachtree Road #5648024 Report a problem | ||
| 5/3/2016 | Pending sale | $314,000$113/sqft |
Source: Keller Williams - Atlanta - Peachtree Road #5648024 Report a problem | ||
| 2/16/2016 | Listed for sale | $314,000-3.4%$113/sqft |
Source: KELLER WILLIAMS RLTY-PTREE RD #5648024 Report a problem | ||
| 10/31/2015 | Listing removed | $324,900$117/sqft |
Source: A-Z ATLANTA REALTY #07486499 Report a problem | ||
| 8/14/2015 | Listed for sale | $324,900+8.3%$117/sqft |
Source: A-Z ATLANTA REALTY #07486499 Report a problem | ||
| 1/8/2011 | Listing removed | $300,000$108/sqft |
Source: Beacon Realty of Georgia #4087288 Report a problem | ||
| 11/22/2010 | Price change | $300,000+0%$108/sqft |
Source: Beacon Realty of Georgia #4087288 Report a problem | ||
| 11/20/2010 | Listed for sale | $299,900$108/sqft |
Source: Beacon Realty of Georgia #4087288 Report a problem | ||
| 10/5/2010 | Listing removed | $299,900$108/sqft |
Source: Beacon Realty of Georgia #4087288 Report a problem | ||
| 9/17/2010 | Listed for sale | $299,900$108/sqft |
Source: Beacon Realty of Georgia #4087288 Report a problem | ||
Public tax history
| Year | Property taxes | Tax assessment |
|---|---|---|
| 2024 | $5,549 | $204,292 |
| 2023 | $5,549 +22% | $204,292 +22.9% |
| 2022 | $4,547 +35.7% | $166,192 +24.2% |
| 2021 | $3,351 | $133,820 |
| 2020 | $3,351 | $133,820 |
| 2019 | $3,351 +8% | $133,820 +9% |
| 2018 | $3,102 | $122,800 -3.7% |
| 2017 | $3,102 +9.6% | $127,464 +16.2% |
| 2016 | $2,830 -2.3% | $109,720 |
| 2015 | $2,897 -1.7% | $109,720 -0.7% |
| 2014 | $2,946 +16.5% | $110,528 +17.6% |
| 2013 | $2,528 -0.9% | $93,992 |
| 2012 | $2,552 -13.1% | $93,992 -13% |
| 2011 | $2,938 -26.9% | $108,000 -29.6% |
| 2010 | $4,017 -5.8% | $153,372 -5.8% |
| 2009 | $4,262 | $162,732 |
Find assessor info on the county website
Neighborhood: 30082
Nearby homes
- $514,4003 bd4 ba-- sqft538 Micayne Cir SE, Smyrna, GA 30082Off Market
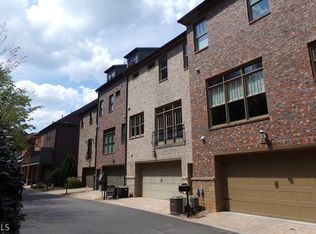
- $566,5003 bd5 ba3.6k sqft536 Micayne Cir SE UNIT 3, Smyrna, GA 30082Off Market
- $483,3003 bd3 ba2.7k sqft538 Micayne Cir, Smyrna, GA 30082Off Market

- $456,3002 bd3 ba2.2k sqft540 Micayne Cir SE #3, Smyrna, GA 30082Off Market
- $418,3003 bd3 ba-- sqft540 Micayne Cir SE, Smyrna, GA 30082Off Market
- $510,2003 bd4 ba-- sqft540 Micayne Cir, Smyrna, GA 30082Off Market
- $529,1003 bd3 ba2.2k sqft534 Micayne Cir SE #3, Smyrna, GA 30082Off Market
- $529,7003 bd4 ba2.8k sqft534 Micayne Cir SE #11, Smyrna, GA 30082Off Market
Nearby schools
GreatSchools rating
- 8/10King Springs Elementary SchoolGrades: PK-5Distance: 1.2 mi
- 6/10Griffin Middle SchoolGrades: 6-8Distance: 1.2 mi
- 6/10Campbell High SchoolGrades: 9-12Distance: 1.8 mi
Schools provided by the listing agent
- Elementary: King Springs
- Middle: Griffin
- High: Campbell
Source: FMLS GA. This data may not be complete. We recommend contacting the local school district to confirm school assignments for this home.
Get a cash offer in 3 minutes
Find out how much your home could sell for in as little as 3 minutes with a no-obligation cash offer.
Estimated market value
$514,400
Get a cash offer in 3 minutes
Find out how much your home could sell for in as little as 3 minutes with a no-obligation cash offer.
Estimated market value
$514,400
- Georgia
- Cobb County
- Smyrna
- 30082
- 538 Micayne Cir SE Unit 3
Nearby cities
Nearby neighborhoods
Nearby zip codes
Other Smyrna Topics
