Skip main navigation
Closed
  • $289,900

    538 Morningstar Dr, Tallmadge, OH 44278

    3beds
    1,619sqft
    Condominium
    Built in 2000
    -- sqft lot
    $298,200 Zestimate®
    $179/sqft
    $1,952 Estimated rent

    Home value

    $298,200

    $271,000 - $325,000

    $1,952/mo

    Zestimate® history
    Loading
    Loading...

    Owner options

    List your home for rent

    $1,952/mo

    Rent Zestimate®

    Find your next renter with Zillow Rental Manager. Plus, with online applications, you can quickly screen prospective tenants – for free.

    Learn more

    $1,952/mo

    Rent Zestimate®

    Refinance and save

    $2,383/mo

    Est. payment

    Refinancing to a lower rate could help reduce your monthly payments and save thousands over the life of the loan.

    See today's rates

    $2,383/mo

    Est. payment

    Explore your selling options

    Work with a Zillow partner agent

    Leverage their expertise and Zillow's premium Showcase listings to get your home seen by more buyers.

    Get started

    List with your own agent

    Get your home in front of millions of buyers by listing it on Zillow.

    Learn how to do it

    Sell it yourself

    Take full control of how buyers see your home on Zillow by listing For Sale by Owner (FSBO).

    List your home

    What's special

    Gas fireplaceOpen conceptNew patioVaulted ceilingsFull array of appliancesLoads of cabinetsPantry with roll outs
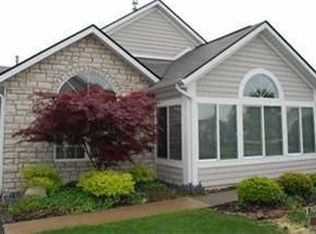
    Welcome to 538 Morningstar Drive * You will absolutely fall in love with this 2000 built open concept Ranch in the much-desired Villas of Chapel Hill * This lovely 3 Bdrm, 2 BA home features vaulted ceilings throughout (excluding baths & laundry room) * All rooms except sunroom feature new lvt. * All rooms have invisible retractable ceiling fans with a light &remote except laundry, bathrooms and Great Room (which has a ceiling fan). From the front door entry you are welcomed into the GR which offers a large palladium window & gas fireplace * Off the Great Room is a 4 Season Room w vaulted ceiling, new heater and great views of the new patio & treed/landscaped backyard * Sunroom can also be accessed from its own door off the front entry walkway * From the open GR is the vaulted dining room that feature a tall built-in cabinet with top level glass doors * Spacious kitchen offers a full array of appliances (no mw), new garbage disposal (2024), loads of cabinetry with bottom roll out shelves, pantry with roll outs & two lazy susans, abundant counter space, raised breakfast bar, & recessed lighting, * The expansive master bdrm w soaring ceiling offers palladium window, & an ensuite bath * Master Bath features double sinks, 2 sit down vanity spaces, walk-in closet, new Jacuzzi shower with seating (2024), 20 inch tall toilet (2024), heat lamp/exhaust w timer, and linen closet* Spacious main bath features large linen closet, new 20 in toilet,& tub shower combo * 2nd bdrm w large double closet and palladium window * 3rd bedroom features double closet * The well-appointed laundry is located between garage & kitchen * 2 car garage has loads of cabinets & generous counter space, pull down stairs to attic storage to host all the extras, cold H20 spigot & keyless entry * The Villas has a pool & community center with fitness room. The location of Camden Ridge Villas is superb w easy access to Tallmadge Rec Center, Cuyahoga Falls, Howe Rd, restaurants, shopping, and more!

    Zillow last checked:

    Listing updated:

    Listing Provided by:

    Michelle Sanders 330-802-0989 msanders@cutlerhomes.com,

    Cutler Real Estate

    Bought with:

    Janet Dauber, 2017003473

    Keller Williams Chervenic Rlty

    Source: MLS Now,MLS#: 5155211MLS LogoOriginating MLS: Akron Cleveland Association of REALTORS

    Facts & features

    Interior

    Bedrooms & bathrooms
    • Bedrooms: 3
    • Bathrooms: 2
    • Full bathrooms: 2
    • Main level bathrooms: 2
    • Main level bedrooms: 3
    Primary bedroom
    • Description: Flooring: Luxury Vinyl Tile
    • Features: Vaulted Ceiling(s), Walk-In Closet(s), Window Treatments
    • Level: First
    • Dimensions: 15 x 13
    Bedroom
    • Description: Flooring: Luxury Vinyl Tile
    • Features: Vaulted Ceiling(s), Window Treatments
    • Level: First
    • Dimensions: 11 x 10
    Bedroom
    • Description: Flooring: Luxury Vinyl Tile
    • Features: Vaulted Ceiling(s), Window Treatments
    • Level: First
    • Dimensions: 12 x 10
    Dining room
    • Description: Flooring: Luxury Vinyl Tile
    • Features: Vaulted Ceiling(s)
    • Level: First
    • Dimensions: 12 x 11
    Great room
    • Description: Flooring: Luxury Vinyl Tile
    • Features: Fireplace, Vaulted Ceiling(s), Window Treatments
    • Level: First
    • Dimensions: 17 x 15
    Kitchen
    • Description: Flooring: Luxury Vinyl Tile
    • Features: Breakfast Bar, Vaulted Ceiling(s)
    • Level: First
    • Dimensions: 15 x 10
    Laundry
    • Description: Flooring: Luxury Vinyl Tile
    • Level: First
    • Dimensions: 7 x 6
    Sunroom
    • Description: Flooring: Carpet
    • Features: Vaulted Ceiling(s)
    • Level: First
    • Dimensions: 13 x 12
    Heating
    • Fireplace(s), Gas
    Cooling
    • Central Air, Ceiling Fan(s)
    Appliances
    • Included: Dryer, Dishwasher, Disposal, Microwave, Range, Refrigerator, Washer
    • Laundry: Main Level, Laundry Tub, In Unit, Sink
    Features
    • Breakfast Bar, Built-in Features, Ceiling Fan(s), Double Vanity, Eat-in Kitchen, High Ceilings, Open Floorplan, Recessed Lighting, Storage, Vaulted Ceiling(s), Wired for Data, Walk-In Closet(s)
    • Windows: Double Pane Windows, Window Treatments
    • Basement: None
    • Number of fireplaces: 1
    • Fireplace features: Gas
    Interior area
    • Total structure area: 1,619
    • Total interior livable area: 1,619 sqft
    • Finished area above ground: 1,619
    • Finished area below ground: 0

    Property

    Parking
    • Total spaces: 2
    • Parking features: Attached, Direct Access, Garage, Side By Side, Storage, Water Available
    • Attached garage spaces: 2
    Features
    • Levels: One
    • Stories: 1
    • Patio & porch: Patio
    • Has private pool: Yes
    • Pool features: Association, Fenced, Indoor, Outdoor Pool, Community
    Lot
    • Size: 1,463 sqft
    • Features: Cul-De-Sac, Interior Lot, Landscaped
    Details
    • Parcel number: 6008848

    Construction

    Type & style
    • Home type: Condo
    • Architectural style: Ranch
    • Property subtype: Condominium
    • Attached to another structure: Yes
    Materials
    • Stone Veneer, Wood Siding
    • Foundation: Slab
    • Roof: Asphalt,Shingle
    Condition
    • Year built: 2000

    Utilities & green energy

    • Sewer: Public Sewer
    • Water: Public

    Community & neighborhood

    Community
    • Community features: Common Grounds/Area, Clubhouse, Fitness Center, Street Lights, Pool
    Location
    • Region: Tallmadge
    • Subdivision: Villas/Chapel Hill Condo Ph I

    HOA & financial

    HOA
    • Has HOA: Yes
    • HOA fee: $456 monthly
    • Services included: Association Management, Common Area Maintenance, Insurance, Maintenance Grounds, Maintenance Structure, Pool(s), Recreation Facilities, Roof, Sewer, Snow Removal, Trash, Water
    • Association name: Villas At Chapel Hill

    Other

    Other facts
    • Listing terms: Cash,Conventional

    Price history

    DateEventPrice
    10/15/2025Sold$289,900$179/sqft
    Source: MLS Now #5155211 Report a problem
    9/11/2025Pending sale$289,900$179/sqft
    Source: MLS Now #5155211 Report a problem
    9/9/2025Listed for sale$289,900+28%$179/sqft
    Source: MLS Now #5155211 Report a problem
    3/5/2024Sold$226,500-0.6%$140/sqft
    Source: Public Record Report a problem
    2/13/2024Contingent$227,900$141/sqft
    Source: MLS Now #5016163 Report a problem
    2/10/2024Listed for sale$227,900+29.5%$141/sqft
    Source: MLS Now #5016163 Report a problem
    5/2/2007Sold$176,000-2.2%$109/sqft
    Source: Public Record Report a problem
    3/25/2005Sold$180,000+5.3%$111/sqft
    Source: Public Record Report a problem
    4/30/2001Sold$170,900$106/sqft
    Source: Public Record Report a problem

    Public tax history

    YearProperty taxesTax assessment
    2025$3,439 -1.8%$66,520
    2024$3,501 +22.4%$66,520
    2023$2,860 +1.4%$66,520 +21%
    2022$2,820 -0.4%$54,975
    2021$2,832 $54,975
    2020-- $54,975 +15.4%
    2019$2,645 +13.5%$47,649 0%
    2018$2,330 +14.1%$47,650
    2017$2,042 $47,650 +12%
    2016$2,042 $42,560
    2015$2,042 +0.7%$42,560
    2014$2,028 -5.4%$42,560 -5.7%
    2013$2,144 -2%$45,140
    2012$2,187 +0.4%$45,140 +0%
    2011$2,178 -16.9%$45,133 -17.9%
    2010$2,621 $54,978
    2009-- $54,978
    2008$2,333 -15.8%$54,978 -3.3%
    2007$2,771 +2.9%$56,872 -0.8%
    2006$2,693 +3.6%$57,306
    2005$2,599 $57,306 +5.4%
    2004-- $54,387
    2003$2,317 -3.8%$54,387
    2002$2,409 -15%$54,387 -8.9%
    2001$2,835 $59,696
    2000-- --

    Find assessor info on the county website

    Neighborhood: 44278

    Nearby schools

    GreatSchools rating
    Schools provided by the listing agent
    • District: Tallmadge CSD - 7715

    Source: MLS Now. This data may not be complete. We recommend contacting the local school district to confirm school assignments for this home.

    Get a cash offer in 3 minutes
    Find out how much your home could sell for in as little as 3 minutes with a no-obligation cash offer.
    Estimated market value
    $298,200
    Get a cash offer in 3 minutes
    Find out how much your home could sell for in as little as 3 minutes with a no-obligation cash offer.
    Estimated market value
    $298,200