Skip main navigation
Contingent
  • $864,900

    538 N Broadway Ave, Park Ridge, IL 60068

    5beds
    4,050sqft
    : 
    $6,451/mo
    Get pre-qualified
    Single Family Residence
    Built in 1956
    6,500 Square Feet Lot
    $889,600 Zestimate®
    $214/sqft
    $-- HOA

    What's special

    Family roomQuiet streetEat-in kitchen areaFormal dining roomAll stainless-steel appliances
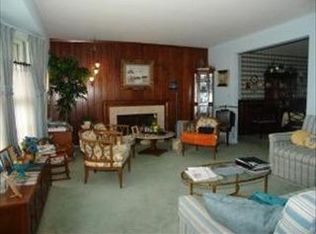
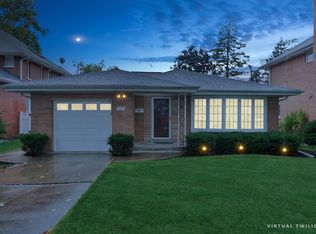
    This home has been renovated from head to toe! Brand new paint, trim, doors, light fixtures, kitchen, bathrooms, floors, electrical, appliances...you name it and it's new! Rarely available 5 bedroom, 3 full bath house, with a bedroom and full bath on main floor perfect for an in-law arrangement or at-home office, situated in a highly desired area of Park Ridge in an award winning school district (just steps from George B Carpenter Elementary, which has previously been voted top 20 elementary schools in the state!). On the expansive main floor you will be greeted by a stunning kitchen with an island large enough to host any size party, eat-in kitchen area, coffee bar knook, formal dining room, family room, 5th bedroom with accompanying full bath and massive addition currently set as the living room. The kitchen boasts show-stopping light fixtures and backsplash, quartz countertops with waterfall edge, and all stainless-steel appliances. Upstairs has 4 sizable bedrooms, one of which is the master with full picturesque on-suite bath/walk-in closet/and additional closet. The other 3 bedrooms are large enough to fit king size beds, if desired, and another fully renovated full bath. Downstairs you will find a finished basement equipped with a bar, full workshop area or gym area, and laundry/mechanical room with its own access outside. The best part is that this home sits on a quiet street while still being just minutes from the Metra station, downtown Park Ridge, and the highway for easy commuting.
    21 days
    |
    329
    |
    18
    |

    Zillow last checked:

    Listing updated:

    Listed by:

    Seina Fatoorehchi (224)628-0148,

    Century 21 Integra

    Source: MRED as distributed by MLS GRID,MLS#: 12712121MLS Logo

      Facts & features

      Interior

      Bedrooms & bathrooms
      • Bedrooms: 5
      • Bathrooms: 3
      • Full bathrooms: 3
      Rooms
      • Room types: Bedroom 5, Screened Porch, Workshop
      Primary bedroom
      • Features: Bathroom (Full, Double Sink)
      • Level: Second
      • Area: 320 Square Feet
      • Dimensions: 20X16
      Bedroom 2
      • Level: Second
      • Area: 240 Square Feet
      • Dimensions: 16X15
      Bedroom 3
      • Level: Second
      • Area: 225 Square Feet
      • Dimensions: 15X15
      Bedroom 4
      • Level: Second
      • Area: 210 Square Feet
      • Dimensions: 15X14
      Bedroom 5
      • Level: Main
      • Area: 210 Square Feet
      • Dimensions: 15X14
      Dining room
      • Level: Main
      • Area: 240 Square Feet
      • Dimensions: 16X15
      Family room
      • Level: Main
      • Area: 320 Square Feet
      • Dimensions: 20X16
      Kitchen
      • Features: Kitchen (Eating Area-Breakfast Bar, Eating Area-Table Space, Island, Pantry-Closet, Custom Cabinetry, Granite Counters, SolidSurfaceCounter, Updated Kitchen)
      • Level: Main
      • Area: 216 Square Feet
      • Dimensions: 18X12
      Laundry
      • Level: Basement
      • Area: 150 Square Feet
      • Dimensions: 10X15
      Living room
      • Level: Main
      • Area: 500 Square Feet
      • Dimensions: 25X20
      Screened porch
      • Level: Main
      • Area: 84 Square Feet
      • Dimensions: 12X7
      Other
      • Level: Basement
      • Area: 182 Square Feet
      • Dimensions: 14X13
      Heating
      • Natural Gas, Forced Air
      Cooling
      • Central Air
      Appliances
      • Included: Range, Microwave, Dishwasher, Refrigerator, Washer, Dryer, Disposal, Stainless Steel Appliance(s), Range Hood
      • Laundry: Gas Dryer Hookup
      Features
      • 1st Floor Bedroom, In-Law Floorplan, Walk-In Closet(s), Open Floorplan, Granite Counters, Pantry, Workshop, Quartz Counters
      • Flooring: Laminate
      • Doors: Storm Door(s)
      • Windows: Screens, Window Treatments, Drapes
      • Basement: Partially Finished,Full,Walk-Out Access
      • Number of fireplaces: 1
      • Fireplace features: Living Room
      Interior area
      • Total structure area: 0
      • Total interior livable area: 4,050 sqft

      Property

      Parking
      • Total spaces: 2
      • Parking features: Garage Door Opener, Yes, Garage Owned, Detached, Garage
      • Garage spaces: 2
      • Has uncovered spaces: Yes
      Accessibility
      • Accessibility features: No Disability Access
      Features
      • Stories: 2
      • Patio & porch: Screened
      Lot
      • Size: 6,500 Square Feet
      • Dimensions: 130X50
      Details
      • Additional structures: Workshop
      • Parcel number: 09274020280000
      • Special conditions: None

      Construction

      Type & style
      • Home type: SingleFamily
      • Property subtype: Single Family Residence
      Materials
      • Aluminum Siding, Brick
      Condition
      • New construction: No
      • Year built: 1956
      • Major remodel year: 2026

      Utilities & green energy

      • Sewer: Public Sewer
      • Water: Public

      Community & HOA

      Community
      • Features: Park, Curbs, Sidewalks, Street Lights, Street Paved
      HOA
      • Services included: None
      Location
      • Region: Park Ridge

      Financial & listing details

      • Price per square foot: $214/sqft
      • Tax assessed value: $600,000
      • Annual tax amount: $14,665
      • Date on market: 7/22/2026
      • Ownership: Fee Simple

        Estimated market value

        $889,600

        $845,000 - $934,000

        $5,756/mo

        Price history

        DateEventPrice
        7/23/2026Listing removed$5,750$1/sqft
        Source: MRED as distributed by MLS GRID #12712200 Report a problem
        7/23/2026Contingent$864,900-1.1%$214/sqft
        Source: MRED as distributed by MLS GRID #12712121 Report a problem
        7/22/2026Listed for rent$5,750$1/sqft
        Source: MRED as distributed by MLS GRID #12712200 Report a problem
        6/17/2026Listing removed$874,900$216/sqft
        Source: MRED as distributed by MLS GRID #12660739 Report a problem
        5/28/2026Listed for sale$874,900-2.8%$216/sqft
        Source: MRED as distributed by MLS GRID #12660739 Report a problem
        5/28/2026Listing removed$899,900$222/sqft
        Source: MRED as distributed by MLS GRID #12628314 Report a problem
        5/6/2026Listed for sale$899,900-2.7%$222/sqft
        Source: MRED as distributed by MLS GRID #12628314 Report a problem
        4/24/2026Listing removed$924,900$228/sqft
        Source: MRED as distributed by MLS GRID #12612752 Report a problem
        4/7/2026Listed for sale$924,900+85%$228/sqft
        Source: MRED as distributed by MLS GRID #12612752 Report a problem
        8/9/2024Sold$500,000-3.8%$123/sqft
        Source: MRED as distributed by MLS GRID #12058974 Report a problem
        7/11/2024Contingent$520,000$128/sqft
        Source: MRED as distributed by MLS GRID #12058974 Report a problem
        7/8/2024Price change$520,000-13.3%$128/sqft
        Source: MRED as distributed by MLS GRID #12058974 Report a problem
        5/20/2024Listed for sale$600,000$148/sqft
        Source: MRED as distributed by MLS GRID #12058974 Report a problem

        Public tax history

        YearProperty taxesTax assessment
        2024$15,673 +6.9%$60,000
        2023$14,665 +97.9%$60,000
        2022$7,410 -12.2%$60,000 +10.5%
        2021$8,438 +11.8%$54,322
        2020$7,548 +1.4%$54,322 -10%
        2019$7,446 -9.1%$60,358 +15.4%
        2018$8,190 +2.2%$52,295
        2017$8,012 -39.2%$52,295
        2016$13,174 +27.6%$52,295 +34%
        2015$10,322 -1.4%$39,013
        2014$10,464 -2.8%$39,013 -7.4%
        2013$10,770 -5.9%$42,114 -17.6%
        2012$11,451 -3.7%$51,099
        2011$11,886 +87.1%$51,099
        2010$6,353 -29.2%$51,099 -12%
        2009$8,974 +8.5%$58,087 -12%
        2008$8,274 +2.1%$66,008
        2007$8,104 -4.1%$66,008 +27.5%
        2006$8,452 +5.3%$51,781
        2005$8,023 +26.2%$51,781
        2004$6,359 -11.2%$51,781 +25.7%
        2003$7,161 +2.2%$41,184
        2002$7,009 +10.4%$41,184
        2001$6,346 +1.5%$41,184 +16.9%
        2000$6,253 $35,227
        1999-- $35,227
        Find assessor info on the county website

        Monthly payment

        Est. payment

        Payment breakdown

        Explore the cost of this home by adjusting the details. Changes won't be saved.
        All calculations are estimates and provided by Zillow, Inc. for informational purposes only. Actual amounts may vary.
        HOA fees may include property taxes on listings classified as Co-Ops. Contact the listing agent and/or owner for fee details.
        See how much you could borrow to make a competitive offer.

        Climate risks

        Neighborhood: 60068

        Getting around

        46 / 100
        Car-Dependent
        37 / 100
        Some Transit
        49 / 100
        Somewhat Bikeable

        Nearby schools

        GreatSchools rating
        Schools provided by the listing agent
        • Elementary: George B Carpenter Elementary Sc
        • Middle: Emerson Middle School
        • High: Maine South High School
        • District: 64

        Source: MRED as distributed by MLS GRID. This data may not be complete. We recommend contacting the local school district to confirm school assignments for this home.

        A local agent can set up tours, give advice and negotiate with sellers.

        A local lender can help you make sure your offer is ready when you are.

        Browse local experts

        Similar homes