Be sure to see this inviting Prairie style 5 BR/ 2.1 BA conveniently located home. Situated in the revered Frank Lloyd Wright Historic District, this gem is in a beautiful neighborhood. Long-term owners have been superb stewards to 538 N East Ave for over 3 decades. From the lush curb appeal and tranquil backyard, be marveled as you enter the foyer and notice the attention to detail throughout including crown molding and more. Natural light abounds throughout and space feels calming, comfortable and a perfect place to call home. Designed with intention and forethought, the effortless flow makes for easy living and entertaining. Built-in cabinetry adds bonus storage to the living room that was meant to be used! There is plenty of room for the baby grand/ upright piano, game table, and seating. Cold nights will be coming and there is nothing like enjoying time around the gas-log fireplace. The kitchen was gutted and modernized while staying true to the Prairie style ('12). The designer created an efficient usable prep and cooking area while keeping ample storage at top of mind. Quality materials including quarter-sawn oak was used for cabinetry and quartz for countertops. All stainless appliances: refrigerator, range, hood, dishwasher, & microwave drawer. Double sink overlooks peaceful private back patio, deck, yard and 3-car garage! There is even a breakfast bar to enjoy morning coffee. The space seamlessly connects to dining room and showcases Prairie style custom cabinetry finished with stained-glass doors. These flank family room opening. Step into the family room that has amazing light and great windows. Sliding door opens to the back deck. Library beckons readers, so think about how to arrange your collection! Master bedroom/ bath comes with walk-in closet, double vanity, jetted tub and separate shower. Two additional 2nd floor bedrooms come with custom closets making for space well used. Third floor has 2 generous bedrooms currently being used as home offices. Property is just blocks from Whittier elementary and OPRFHS (high school)! Metra & Green line, downtown Oak Park, restaurants, shopping, pool, and so much more is nearby. This is an exceptionally fine home on a quiet block and close to so much. The heavy lifting has been done. (See Additional Info for project/maintenance history) Now it's time for the next owner to enjoy.
Closed
$1,035,000
538 N East Ave, Oak Park, IL 60302
5beds
2,835sqft
Single Family Residence
Built in 1910
8,600 Square Feet Lot
$1,080,800 Zestimate®
$365/sqft
$5,239 Estimated rent
Home value
$1,080,800
$973,000 - $1.20M
$5,239/mo
Zestimate® history
Owner options
List your home for rent
$5,239/mo
Rent Zestimate®
Find your next renter with Zillow Rental Manager. Plus, with online applications, you can quickly screen prospective tenants – for free.
$5,239/mo
Rent Zestimate®
Refinance and save
$6,092/mo
Est. payment
Refinancing to a lower rate could help reduce your monthly payments and save thousands over the life of the loan.
$6,092/mo
Est. payment
Explore your selling options
Work with a Zillow partner agent
Leverage their expertise and Zillow's premium Showcase listings to get your home seen by more buyers.
Get startedList with your own agent
Get your home in front of millions of buyers by listing it on Zillow.
Learn how to do itSell it yourself
Take full control of how buyers see your home on Zillow by listing For Sale by Owner (FSBO).
List your homeWhat's special
Gas-log fireplaceAmazing lightGreat windowsFamily roomCrown moldingBeautiful neighborhoodLush curb appeal
Zillow last checked:
Listing updated:
Listed by:
Sarah O'Shea Munoz, ABR,e-PRO,GRI,SFR 708-359-1570,
Berkshire Hathaway HomeServices Chicago
Bought with:
Patty Reilly-Murphy
@properties Christie's International Real Estate
Source: MRED as distributed by MLS GRID,MLS#: 12458925
Facts & features
Interior
Bedrooms & bathrooms
- Bedrooms: 5
- Bathrooms: 3
- Full bathrooms: 2
- 1/2 bathrooms: 1
Rooms
- Room types: Bedroom 5, Library, Foyer, Mud Room, Walk In Closet
Primary bedroom
- Features: Flooring (Hardwood), Bathroom (Full, Double Sink, Whirlpool & Sep Shwr)
- Level: Second
- Area: 196 Square Feet
- Dimensions: 14X14
Bedroom 2
- Features: Flooring (Hardwood)
- Level: Second
- Area: 156 Square Feet
- Dimensions: 13X12
Bedroom 3
- Features: Flooring (Hardwood), Window Treatments (Blinds)
- Level: Second
- Area: 143 Square Feet
- Dimensions: 13X11
Bedroom 4
- Features: Flooring (Hardwood), Window Treatments (Blinds)
- Level: Third
- Area: 156 Square Feet
- Dimensions: 13X12
Bedroom 5
- Features: Flooring (Hardwood)
- Level: Third
- Area: 143 Square Feet
- Dimensions: 13X11
Dining room
- Features: Flooring (Hardwood), Window Treatments (Blinds)
- Level: Main
- Area: 168 Square Feet
- Dimensions: 14X12
Family room
- Features: Flooring (Hardwood), Window Treatments (Curtains/Drapes)
- Level: Main
- Area: 231 Square Feet
- Dimensions: 21X11
Foyer
- Features: Flooring (Ceramic Tile)
- Level: Main
- Area: 35 Square Feet
- Dimensions: 7X5
Kitchen
- Features: Kitchen (Eating Area-Breakfast Bar, Galley, Custom Cabinetry, Updated Kitchen), Flooring (Hardwood)
- Level: Main
- Area: 117 Square Feet
- Dimensions: 13X9
Library
- Features: Flooring (Hardwood)
- Level: Main
- Area: 72 Square Feet
- Dimensions: 9X8
Living room
- Features: Flooring (Hardwood), Window Treatments (Blinds)
- Level: Main
- Area: 286 Square Feet
- Dimensions: 22X13
Mud room
- Features: Flooring (Ceramic Tile)
- Level: Main
- Area: 24 Square Feet
- Dimensions: 8X3
Walk in closet
- Features: Flooring (Hardwood)
- Level: Second
- Area: 48 Square Feet
- Dimensions: 8X6
Heating
- Natural Gas, Forced Air, Steam, Radiator(s), Sep Heating Systems - 2+, Zoned
Cooling
- Central Air
Appliances
- Included: Range, Microwave, Dishwasher, Refrigerator, Washer, Dryer, Disposal, Stainless Steel Appliance(s), Range Hood
Features
- Walk-In Closet(s), Bookcases, Historic/Period Mlwk, Separate Dining Room, Replacement Windows, Quartz Counters
- Flooring: Hardwood
- Windows: Replacement Windows, Drapes
- Basement: Partially Finished,Crawl Space,Storage Space,Full
- Attic: Finished,Interior Stair
- Number of fireplaces: 1
- Fireplace features: Gas Log, Gas Starter, Living Room
Interior area
- Total structure area: 0
- Total interior livable area: 2,835 sqft
Property
Parking
- Total spaces: 3
- Parking features: Off Alley, Garage Door Opener, On Site, Garage Owned, Detached, Garage
- Garage spaces: 3
- Has uncovered spaces: Yes
Accessibility
- Accessibility features: No Disability Access
Features
- Stories: 3
- Patio & porch: Deck, Patio
Lot
- Size: 8,600 Square Feet
- Dimensions: 50 X 172
- Features: Landscaped, Mature Trees
Details
- Additional structures: Pergola
- Parcel number: 16064220020000
- Special conditions: List Broker Must Accompany
Construction
Type & style
- Home type: SingleFamily
- Architectural style: Prairie,Traditional
- Property subtype: Single Family Residence
Materials
- Stucco
- Roof: Asphalt
Condition
- New construction: No
- Year built: 1910
Utilities & green energy
- Electric: Circuit Breakers, 200+ Amp Service
- Sewer: Public Sewer
- Water: Lake Michigan
Community & HOA
Community
- Security: Carbon Monoxide Detector(s)
HOA
- Services included: None
Location
- Region: Oak Park
Financial & listing details
- Price per square foot: $365/sqft
- Tax assessed value: $693,520
- Annual tax amount: $21,528
- Date on market: 9/1/2025
- Listing terms: Conventional
- Ownership: Fee Simple
Price history
| Date | Event | Price |
|---|---|---|
| 10/29/2025 | Sold | $1,035,000+3.5%$365/sqft |
Source:  MRED as distributed by MLS GRID #12458925 Report a problem MRED as distributed by MLS GRID #12458925 Report a problem | ||
| 9/8/2025 | Contingent | $1,000,000$353/sqft |
Source: MRED as distributed by MLS GRID #12458925 Report a problem | ||
| 9/1/2025 | Listed for sale | $1,000,000$353/sqft |
Source: MRED as distributed by MLS GRID #12458925 Report a problem | ||
| 8/29/2025 | Listing removed | $1,000,000$353/sqft |
Source: MRED as distributed by MLS GRID #12430199 Report a problem | ||
| 8/17/2025 | Contingent | $1,000,000$353/sqft |
Source: MRED as distributed by MLS GRID #12430199 Report a problem | ||
| 8/14/2025 | Listed for sale | $1,000,000$353/sqft |
Source: MRED as distributed by MLS GRID #12430199 Report a problem | ||
| 8/8/2025 | Contingent | $1,000,000$353/sqft |
Source: MRED as distributed by MLS GRID #12430199 Report a problem | ||
| 8/4/2025 | Listed for sale | $1,000,000$353/sqft |
Source: MRED as distributed by MLS GRID #12430199 Report a problem | ||
Public tax history
| Year | Property taxes | Tax assessment |
|---|---|---|
| 2024 | $20,697 -3.9% | $69,352 |
| 2023 | $21,528 +2.6% | $69,352 +19.5% |
| 2022 | $20,977 +2.5% | $58,047 |
| 2021 | $20,475 -12.3% | $58,047 -13.5% |
| 2020 | $23,356 -1.4% | $67,083 +2.9% |
| 2019 | $23,693 +3.9% | $65,186 |
| 2018 | $22,803 +2.1% | $65,186 |
| 2017 | $22,325 +16.7% | $65,186 +30.3% |
| 2016 | $19,133 +11.9% | $50,034 |
| 2015 | $17,097 +7.5% | $50,034 |
| 2014 | $15,906 +19.9% | $50,034 +15.3% |
| 2013 | $13,261 -0.3% | $43,378 |
| 2012 | $13,301 -31.3% | $43,378 -32% |
| 2011 | $19,369 +15.3% | $63,816 +7.4% |
| 2010 | $16,802 +12.3% | $59,409 |
| 2009 | $14,965 +3.4% | $59,409 -7% |
| 2008 | $14,471 -0.8% | $63,881 +10.6% |
| 2007 | $14,593 +4.6% | $57,779 |
| 2006 | $13,952 -3.2% | $57,779 |
| 2005 | $14,418 +3.5% | $57,779 +11.2% |
| 2004 | $13,934 +7.8% | $51,982 |
| 2003 | $12,930 -4% | $51,982 -7.6% |
| 2002 | $13,467 +37.8% | $56,268 +56.9% |
| 2001 | $9,775 +3.6% | $35,860 |
| 2000 | $9,437 +20.5% | $35,860 |
| 1999 | $7,831 | $35,860 |
Find assessor info on the county website
Neighborhood: 60302
Nearby homes
- $1,003,2005 bd2 ba3k sqft534 N East Ave, Oak Park, IL 60302Off Market
- $1,300,0006 bd5 ba4.9k sqft530 N East Ave, Oak Park, IL 60302Sold
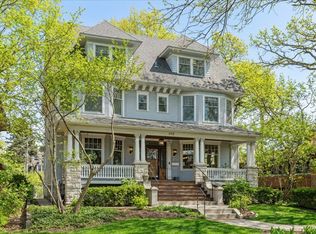
- $1,008,2004 bd2 ba2.6k sqft520 N East Ave, Oak Park, IL 60302Off Market
- $--5 bd4 ba3.1k sqft535 Fair Oaks Ave, Oak Park, IL 60302Auction
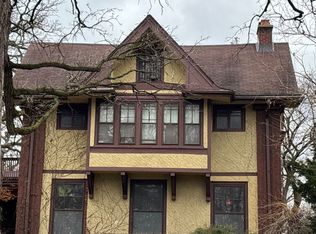
- $772,5003 bd1 ba2k sqft533 Fair Oaks Ave, Oak Park, IL 60302Off Market
- $1,705,1006 bd3 ba4.9k sqft547 Fair Oaks Ave, Oak Park, IL 60302Off Market
- $54,0273 bd4 ba2.7k sqft602 N East Ave, Oak Park, IL 60302Off Market
- $1,438,9005 bd5 ba3.9k sqft531 Fair Oaks Ave, Oak Park, IL 60302Off Market
Nearby schools
GreatSchools rating
- 9/10Whittier Elementary SchoolGrades: PK-5Distance: 0.4 mi
- 9/10Gwendolyn Brooks Middle SchoolGrades: 6-8Distance: 1 mi
- 10/10Oak Park & River Forest High SchoolGrades: 9-12Distance: 0.4 mi
Schools provided by the listing agent
- Elementary: Whittier Elementary School
- Middle: Gwendolyn Brooks Middle School
- High: Oak Park & River Forest High Sch
- District: 97
Source: MRED as distributed by MLS GRID. This data may not be complete. We recommend contacting the local school district to confirm school assignments for this home.
Get a cash offer in 3 minutes
Find out how much your home could sell for in as little as 3 minutes with a no-obligation cash offer.
Estimated market value
$1,080,800
Get a cash offer in 3 minutes
Find out how much your home could sell for in as little as 3 minutes with a no-obligation cash offer.
Estimated market value
$1,080,800
- Illinois
- Cook County
- Oak Park
- 60302
- 538 N East Ave
Nearby cities
Nearby zip codes
Other Oak Park Topics
