Skip main navigation
Sold for $899,000
  • $899,000

    538 N Liberty St, Belleville, MI 48111

    4beds
    2,388sqft
    Single Family Residence
    Built in 2018
    6,098 Square Feet Lot
    $900,000 Zestimate®
    $376/sqft
    $2,832 Estimated rent

    Home value

    $900,000

    $837,000 - $963,000

    $2,832/mo

    Zestimate® history
    Loading
    Loading...

    Owner options

    List your home for rent

    $2,832/mo

    Rent Zestimate®

    Find your next renter with Zillow Rental Manager. Plus, with online applications, you can quickly screen prospective tenants – for free.

    Learn more

    $2,832/mo

    Rent Zestimate®

    Refinance and save

    $6,212/mo

    Est. payment

    Refinancing to a lower rate could help reduce your monthly payments and save thousands over the life of the loan.

    See today's rates

    $6,212/mo

    Est. payment

    Explore your selling options

    Work with a Zillow partner agent

    Leverage their expertise and Zillow's premium Showcase listings to get your home seen by more buyers.

    Get started

    List with your own agent

    Get your home in front of millions of buyers by listing it on Zillow.

    Learn how to do it

    Sell it yourself

    Take full control of how buyers see your home on Zillow by listing For Sale by Owner (FSBO).

    List your home

    What's special

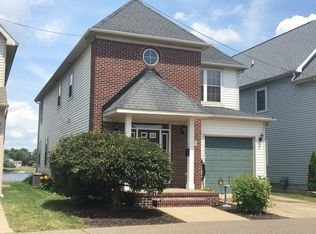
    ***OPEN HOUSE SUN 6/7 FROM NOON-2PM*** You'll get the BEST OF BOTH WORLDS in this Belleville Lake Waterfront home located in quaint and charming Downtown Belleville! Meticulously maintained by the original owners, this lakeside home offers nearly 2,400 sq ft of finished living space, 4 beds, 2.1 baths and is the perfect lakefront retreat inside & out! From the moment you enter the large foyer, the nine-foot ceilings, hardwood flooring, custom molding and natural wood shiplap accents throughout the open-concept floor plan will wow you. Natural light shines through the picturesque wall of windows with Mother Nature's beautiful landscape and magnificent sunrises as a backdrop. The main floor features an open concept living space with a gas fireplace, white craftsman kitchen with granite countertops, stainless appliance package, HUGE island and walk-in pantry. The spacious dining area provides direct access to the maintenance-free Trex deck. The custom lockers in the mudroom off the attached garage lends for an organized life! Upstairs boasts four bedrooms and two full baths including the primary ensuite with a tray ceiling, walk-in closet, ceramic bath with dual vanities and shower and stunning sunrise views from bed! Second floor laundry makes chores convenient! The daylight basements are perfect for storage, plumbed for a bath and ready for your finishes! Exterior features include a spacious Trex deck for outdoor entertaining, seawall, dock and an electric boathouse with lift lakeside! Two car finished attached garage and ample parking for visitors is just a great addition to this great home! Literally steps from Downtown Belleville restaurants, bars with live music, shops, farmer's market, car show, music lakeside and festivals! Easy access to hospitals, universities, airports and highways for commuters! Look no further, this is THE ONE, put in an offer and enjoy Life on Liberty Street!

    Zillow last checked:

    Listing updated:

    Listed by:

    Therese Antonelli 734-777-9094,

    Moving The Mitten RE Group Inc

    Bought with:

    Joseph Bertera, 6501356736

    Remerica Hometown One

    Source: Realcomp II,MLS#: 20261025124MLS Logo

    Facts & features

    Interior

    Bedrooms & bathrooms
    • Bedrooms: 4
    • Bathrooms: 3
    • Full bathrooms: 2
    • 1/2 bathrooms: 1
    Primary bedroom
    • Level: Second
    • Area: 168
    • Dimensions: 14 X 12
    Bedroom
    • Level: Second
    • Area: 100
    • Dimensions: 10 X 10
    Bedroom
    • Level: Second
    • Area: 168
    • Dimensions: 14 X 12
    Bedroom
    • Level: Second
    • Area: 154
    • Dimensions: 14 X 11
    Primary bathroom
    • Level: Second
    • Area: 100
    • Dimensions: 10 X 10
    Other
    • Level: Second
    • Area: 50
    • Dimensions: 10 X 5
    Other
    • Level: Entry
    • Area: 24
    • Dimensions: 6 X 4
    Dining room
    • Level: Entry
    • Area: 121
    • Dimensions: 11 X 11
    Kitchen
    • Level: Entry
    • Area: 170
    • Dimensions: 17 X 10
    Laundry
    • Level: Second
    • Area: 36
    • Dimensions: 6 X 6
    Living room
    • Level: Entry
    • Area: 325
    • Dimensions: 25 X 13
    Mud room
    • Level: Entry
    • Area: 30
    • Dimensions: 6 X 5
    Heating
    • Forced Air, Natural Gas
    Cooling
    • Ceiling Fans, Central Air
    Appliances
    • Included: Dishwasher, Dryer, Electric Cooktop, Free Standing Refrigerator, Microwave, Range Hood, Stainless Steel Appliances, Washer
    • Laundry: Laundry Room
    Features
    • Basement: Bath Stubbed,Daylight,Full,Unfinished
    • Has fireplace: Yes
    • Fireplace features: Great Room
    Interior area
    • Total interior livable area: 2,388 sqft
    • Finished area above ground: 2,388

    Property

    Parking
    • Total spaces: 2
    • Parking features: Two Car Garage, Attached, Electricityin Garage, Garage Faces Front, Garage Door Opener
    • Attached garage spaces: 2
    Features
    • Levels: Two
    • Stories: 2
    • Entry location: GroundLevelwSteps
    • Patio & porch: Deck, Porch
    • Pool features: None
    • On waterfront: Yes
    • Waterfront features: All Sports Lake, Boat Facilities, Direct Water Frontage, Dock Facilities, Lake Front, Private Water Frontage, Seawall, Waterfront
    • Body of water: BELLEVILLE
    Lot
    • Size: 6,098 Square Feet
    • Dimensions: 39 x 166
    Details
    • Parcel number: 31084070010000
    • Special conditions: Short Sale No,Standard

    Construction

    Type & style
    • Home type: SingleFamily
    • Architectural style: Colonial
    • Property subtype: Single Family Residence
    Materials
    • Brick, Wood Siding
    • Foundation: Basement, Poured, Sump Pump
    • Roof: Asphalt
    Condition
    • New construction: No
    • Year built: 2018

    Utilities & green energy

    • Sewer: Public Sewer
    • Water: Public

    Community & HOA

    Community
    • Features: Sidewalks
    • Subdivision: WAYNE COUNTY CONDO SUB PLAN 664
    HOA
    • Has HOA: No
    Location
    • Region: Belleville

    Financial & listing details

    • Price per square foot: $376/sqft
    • Tax assessed value: $264,425
    • Annual tax amount: $12,961
    • Date on market: 4/17/2026
    • Cumulative days on market: 52 days
    • Listing agreement: Exclusive Right To Sell
    • Listing terms: Cash,Conventional,FHA,Va Loan
    • Exclusions: Exclusion(s) Do Not Exist

    Price history

    DateEventPrice
    6/15/2026Sold$899,000-2.8%$376/sqft
    Source: Realcomp II #20261025124 Report a problem
    6/7/2026Pending sale$925,000$387/sqft
    Source: Realcomp II #20261025124 Report a problem
    6/3/2026Price change$925,000-2.6%$387/sqft
    Source: Realcomp II #20261025124 Report a problem
    4/17/2026Listed for sale$950,000+111.2%$398/sqft
    Source: Realcomp II #20261025124 Report a problem
    6/15/2018Sold$449,900$188/sqft
    Source: MichRIC #23083366 Report a problem

    Public tax history

    Tax history is unavailable.

    Neighborhood: 48111

    Nearby schools

    GreatSchools rating
    Get a cash offer in 3 minutes
    Find out how much your home could sell for in as little as 3 minutes with a no-obligation cash offer.
    Estimated market value
    $900,000
    Get a cash offer in 3 minutes
    Find out how much your home could sell for in as little as 3 minutes with a no-obligation cash offer.
    Estimated market value
    $900,000