Skip main navigation
Closed
  • $1,550,000

    538 N Main St #2, Hendersonville, NC 28792

    3beds
    4,874sqft
    Condominium
    Built in 1920
    -- sqft lot
    $1,543,900 Zestimate®
    $318/sqft
    $2,932 Estimated rent

    Home value

    $1,543,900

    $1.37M - $1.73M

    $2,932/mo

    Zestimate® history
    Loading
    Loading...

    Owner options

    List your home for rent

    $2,932/mo

    Rent Zestimate®

    Find your next renter with Zillow Rental Manager. Plus, with online applications, you can quickly screen prospective tenants – for free.

    Learn more

    $2,932/mo

    Rent Zestimate®

    Refinance and save

    $9,948/mo

    Est. payment

    Refinancing to a lower rate could help reduce your monthly payments and save thousands over the life of the loan.

    See today's rates

    $9,948/mo

    Est. payment

    Explore your selling options

    Work with a Zillow partner agent

    Leverage their expertise and Zillow's premium Showcase listings to get your home seen by more buyers.

    Get started

    List with your own agent

    Get your home in front of millions of buyers by listing it on Zillow.

    Learn how to do it

    Sell it yourself

    Take full control of how buyers see your home on Zillow by listing For Sale by Owner (FSBO).

    List your home

    What's special

    Separate catering kitchenMedia roomSprawling terrace overlooking downtownFabulous primary suiteRenovated kitchenElegant indoor living spaceEntertaining guests
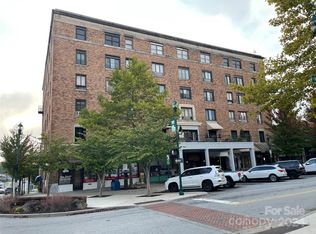
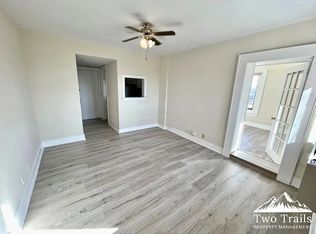
    A unique opportunity to own a historic unit in vibrant Downtown Hendersonville once occupied by F. Scott Fitzgerald. Beautifully updated for today’s living, the highlight of this home is the sprawling terrace overlooking downtown. Perfect for al fresco dining, entertaining guests, or simply relaxing and taking in the views. The terrace is a true extension of the elegant indoor living space which includes an open living room with fireplace and built-ins, a gracefully renovated kitchen and separate catering kitchen, media room, guest bedrooms and a fabulous primary suite with an impressive primary closet/dressing room. This charming, one-of-a-kind 4,880 SF residence includes two reserved parking spaces and a bonus 198 square foot laundry/utility/storage room steps from the unit. The prime location allows you to enjoy an abundance of restaurants, shops, and activities only available in the mountain town of Hendersonville.

    Zillow last checked:

    Listing updated:

    Listed by:

    Jenna Brown Jenna.Brown@allentate.com,

    Howard Hanna Beverly-Hanks Asheville-Biltmore Park

    Bought with:

    Bre Powers

    Patton Allen Real Estate LLC

    Source: Canopy MLS as distributed by MLS GRID,MLS#: 4250407MLS Logo

    Facts & features

    Interior

    Bedrooms & bathrooms
    • Bedrooms: 3
    • Bathrooms: 4
    • Full bathrooms: 3
    • 1/2 bathrooms: 1
    • Main level bedrooms: 3
    Primary bedroom
    • Level: Main
    Bedroom s
    • Level: Main
    Bedroom s
    • Level: Main
    Dining room
    • Level: Main
    Family room
    • Level: Main
    Kitchen
    • Level: Main
    Living room
    • Level: Main
    Living room
    • Level: Main
    Heating
    • Central, Forced Air, Natural Gas, Radiant Floor, Fireplace(s)
    Cooling
    • Ceiling Fan(s), Central Air, Zoned
    Appliances
    • Included: Bar Fridge, Convection Oven, Dishwasher, Disposal, Double Oven, Dryer, Dual Flush Toilets, Freezer, Gas Range, Microwave, Oven, Plumbed For Ice Maker, Refrigerator, Wall Oven, Washer, Washer/Dryer, Wine Refrigerator
    • Laundry: Utility Room, Main Level
    Features
    • Breakfast Bar, Built-in Features, Elevator, Soaking Tub, Kitchen Island, Open Floorplan, Pantry, Storage, Walk-In Closet(s), Walk-In Pantry, Wet Bar
    • Flooring: Bamboo, Wood, Other
    • Doors: French Doors, Mirrored Closet Door(s), Pocket Doors
    • Windows: Window Treatments
    • Has basement: No
    • Fireplace features: Living Room
    Interior area
    • Total structure area: 4,874
    • Total interior livable area: 4,874 sqft
    • Finished area above ground: 4,874
    • Finished area below ground: 0

    Property

    Parking
    • Total spaces: 2
    • Parking features: Assigned
    • Uncovered spaces: 2
    • Details: Parking spots deeded
    Accessibility
    • Accessibility features: Two or More Access Exits, Accessible Elevator Installed, Handicap Parking, Mobility Friendly Flooring
    Features
    • Levels: One
    • Stories: 1
    • Entry location: Main
    • Patio & porch: Terrace
    • Exterior features: Elevator, Rooftop Terrace
    • Has view: Yes
    • View description: City, Mountain(s)
    Details
    • Additional structures: Other
    • Parcel number: 100010186
    • Zoning: C-1
    • Special conditions: Standard

    Construction

    Type & style
    • Home type: Condo
    • Architectural style: Contemporary
    • Property subtype: Condominium
    Materials
    • Brick Full
    • Foundation: Other - See Remarks
    Condition
    • New construction: No
    • Year built: 1920

    Utilities & green energy

    • Sewer: Public Sewer
    • Water: City
    • Utilities for property: Cable Available, Wired Internet Available
    Green energy
    • Water conservation: Dual Flush Toilets

    Community & HOA

    Community
    • Features: Elevator, Street Lights
    • Subdivision: Skyland Downtown Apartments
    HOA
    • Has HOA: Yes
    • HOA fee: $1,019 monthly
    • HOA name: Skyland HOA
    Location
    • Region: Hendersonville

    Financial & listing details

    • Price per square foot: $318/sqft
    • Tax assessed value: $1,257,100
    • Date on market: 4/26/2025
    • Cumulative days on market: 171 days
    • Listing terms: Cash,Conventional
    • Road surface type: Concrete, Paved

    Price history

    DateEventPrice
    12/5/2025Sold$1,550,000-6.1%$318/sqft
    Source: Canopy MLS as distributed by MLS GRID #4250407 Report a problem
    7/22/2025Price change$1,650,000-10.8%$339/sqft
    Source: Canopy MLS as distributed by MLS GRID #4250407 Report a problem
    4/26/2025Listed for sale$1,850,000-7.5%$380/sqft
    Source: Canopy MLS as distributed by MLS GRID #4250407 Report a problem
    9/20/2024Listing removed$2,000,000$410/sqft
    Source: Canopy MLS as distributed by MLS GRID #4174452 Report a problem
    8/31/2024Listed for sale$2,000,000+57.5%$410/sqft
    Source: Canopy MLS as distributed by MLS GRID #4174452 Report a problem
    7/6/2021Sold$1,270,000$261/sqft
    Source: Canopy MLS as distributed by MLS GRID #3761857 Report a problem

    Public tax history

    Tax history is unavailable.

    Neighborhood: 28792

    Nearby schools

    GreatSchools rating
    Schools provided by the listing agent
    • Elementary: Bruce Drysdale
    • Middle: Hendersonville
    • High: Hendersonville

    Source: Canopy MLS as distributed by MLS GRID. This data may not be complete. We recommend contacting the local school district to confirm school assignments for this home.

    Get a cash offer in 3 minutes
    Find out how much your home could sell for in as little as 3 minutes with a no-obligation cash offer.
    Estimated market value
    $1,543,900
    Get a cash offer in 3 minutes
    Find out how much your home could sell for in as little as 3 minutes with a no-obligation cash offer.
    Estimated market value
    $1,543,900