This one's it! Dont miss out on this gorgeous in town home w/out of town feel! Large lot no hoa! Brand new 1896 sqft double wide home on peaceful 1.57 acres in desirable West Gardens community. This beautiful&comfortable home is spacious w/4 large bedrooms, 2 full baths, a front&back living room, wide open floor plan. Perfect for get-togethers & holiday parties! All new appliances convey. 2 new mini splits to provide energy efficient heating&cooling&factory installed furnace for another heating option. Loaded w/charm&personality! Stylish new lighting fixtures, beautiful ceramic tile backslash, custom feature wall& large 16x8 foot decks built on both front&back of home. Ceiling fans&dual pane windows. Comes furnished as shown in pics w/full price offer! Doesnt get moreTurnkey than this!
Sold for $299,900
$299,900
538 Peach Blossom Lane, Snowflake, AZ 85937
4beds
2baths
1,896sqft
Manufactured Home
Built in 2023
1.57 Acres Lot
$330,600 Zestimate®
$158/sqft
$2,446 Estimated rent
Home value
$330,600
$311,000 - $347,000
$2,446/mo
Zestimate® history
Owner options
List your home for rent
$2,446/mo
Rent Zestimate®
Find your next renter with Zillow Rental Manager. Plus, with online applications, you can quickly screen prospective tenants – for free.
$2,446/mo
Rent Zestimate®
Refinance and save
$1,826/mo
Est. payment
Refinancing to a lower rate could help reduce your monthly payments and save thousands over the life of the loan.
$1,826/mo
Est. payment
Explore your selling options
Work with a Zillow partner agent
Leverage their expertise and Zillow's premium Showcase listings to get your home seen by more buyers.
Get startedList with your own agent
Get your home in front of millions of buyers by listing it on Zillow.
Learn how to do itSell it yourself
Take full control of how buyers see your home on Zillow by listing For Sale by Owner (FSBO).
List your homeWhat's special
Large lot no hoaGorgeous in town homeFloor planBeautiful ceramic tile backslash
Zillow last checked:
Listing updated:
Listed by:
Jared A English 888-881-4118,
Congress Realty, Inc.
Bought with:
Non-MLS Agent
Non-MLS Office
Source: ARMLS,MLS#: 6638032
Facts & features
Interior
Bedrooms & bathrooms
- Bedrooms: 4
- Bathrooms: 2
Primary bedroom
- Level: Main
- Area: 180
- Dimensions: 15.00 x 12.00
Bedroom 2
- Level: Main
- Area: 144
- Dimensions: 12.00 x 12.00
Bedroom 3
- Level: Main
- Area: 132
- Dimensions: 11.00 x 12.00
Bedroom 4
- Level: Main
- Area: 132
- Dimensions: 11.00 x 12.00
Family room
- Level: Main
- Area: 216
- Dimensions: 18.00 x 12.00
Living room
- Level: Main
- Area: 252
- Dimensions: 21.00 x 12.00
Heating
- Mini Split, Electric
Cooling
- Ceiling Fan(s), ENERGY STAR Qualified Equipment
Features
- High Speed Internet, Eat-in Kitchen, Breakfast Bar, No Interior Steps, Vaulted Ceiling(s), Kitchen Island, Full Bth Master Bdrm, Laminate Counters
- Flooring: Laminate
- Windows: Double Pane Windows
- Has basement: No
- Furnished: Yes
- Common walls with other units/homes: No Common Walls
Interior area
- Total structure area: 1,896
- Total interior livable area: 1,896 sqft
Property
Parking
- Parking features: Circular Driveway
Accessibility
- Accessibility features: Mltpl Entries/Exits, Accessible Hallway(s)
Features
- Stories: 1
- Exterior features: Private Street(s)
- Pool features: None
- Spa features: None
- Fencing: None
Lot
- Size: 1.57 Acres
- Features: Natural Desert Back, Dirt Front, Gravel/Stone Front, Natural Desert Front
Details
- Parcel number: 20238025F
- Horses can be raised: Yes
Construction
Type & style
- Home type: MobileManufactured
- Architectural style: Other
- Property subtype: Manufactured Home
Materials
- Painted, Block
- Roof: Composition
Condition
- Year built: 2023
Details
- Builder name: Clayton
- Warranty included: Yes
Utilities & green energy
- Sewer: Septic Tank
- Water: City Water
Community & HOA
Community
- Subdivision: West Gardens
HOA
- Has HOA: No
- Services included: No Fees
Location
- Region: Snowflake
Financial & listing details
- Price per square foot: $158/sqft
- Tax assessed value: $222,076
- Annual tax amount: $45
- Date on market: 8/2/2025
- Cumulative days on market: 116 days
- Listing terms: Owner May Carry,Cash,Conventional,FHA,VA Loan
- Ownership: Fee Simple
- Body type: Multi-Wide
Price history
| Date | Event | Price |
|---|---|---|
| 4/1/2024 | Sold | $299,900$158/sqft |
Source:  ARMLS #6638032 Report a problem ARMLS #6638032 Report a problem | ||
| 11/7/2023 | Price change | $299,900-6.3%$158/sqft |
Source:  WMAOR #247844 Report a problem WMAOR #247844 Report a problem | ||
| 10/16/2023 | Price change | $319,900-7.3%$169/sqft |
Source: WMAOR #247844 Report a problem | ||
| 9/5/2023 | Listed for sale | $345,000+1280%$182/sqft |
Source: WMAOR #247844 Report a problem | ||
| 4/17/2023 | Sold | $25,000-81.9%$13/sqft |
Source: Public Record Report a problem | ||
| 3/19/2018 | Sold | $138,500-4.5%$73/sqft |
Source: WMAOR #218017 Report a problem | ||
| 1/30/2018 | Listed for sale | $145,000$76/sqft |
Source: SEI REAL ESTATE PROFESSIONALS #218017 Report a problem | ||
Public tax history
| Year | Property taxes | Tax assessment |
|---|---|---|
| 2026 | $533 +1228.7% | $22,207 0% |
| 2025 | $40 -9.7% | $22,208 +1382.5% |
| 2024 | $44 | $1,498 |
Find assessor info on the county website
Neighborhood: 85937
Nearby homes
- $311,0003 bd2 ba1.8k sqft548 N Peach Blossom Ln, Snowflake, AZ 85937Off Market
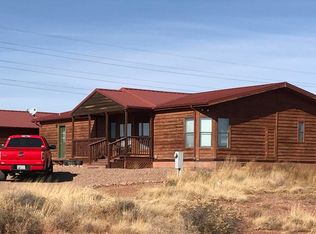
- $299,000-- bd-- ba1.6k sqft550 N Peach Blossom Ln, Snowflake, AZ 85937Sold
- $357,9003 bd2 ba1.5k sqft3195 W Jasmine Ln W, Snowflake, AZ 85937Off Market

- $340,2003 bd2 ba1.5k sqft3145 W Jasmine Ln W, Snowflake, AZ 85937Off Market

- $---- bd-- ba-- sqft544 N Peach Blossom Ln, Snowflake, AZ 85937Off Market
- $280,900-- bd-- ba1.2k sqft540 N Peach Blossom Ln, Snowflake, AZ 85937Off Market
- $361,800-- bd-- ba1.4k sqft3105 W Jasmine Ln W, Snowflake, AZ 85937Off Market
- $498,7005 bd3 ba1.8k sqft3190 W Jasmine Ln W, Snowflake, AZ 85937For Sale
Nearby schools
GreatSchools rating
- 9/10Highland Primary SchoolGrades: K-3Distance: 2.9 mi
- 8/10Snowflake Junior High SchoolGrades: 6-9Distance: 3.4 mi
- 6/10Snowflake High SchoolGrades: 9-12Distance: 2.9 mi
- Arizona
- Navajo County
- Snowflake
- 85937
- 538 Peach Blossom Lane
Nearby cities
Nearby zip codes
Other Snowflake Topics
