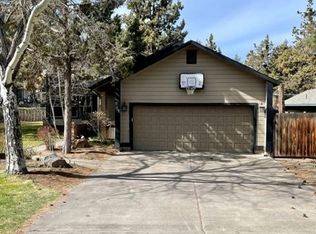
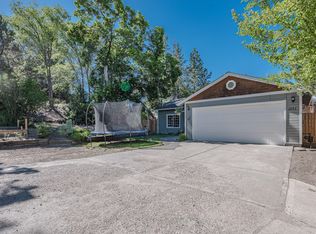
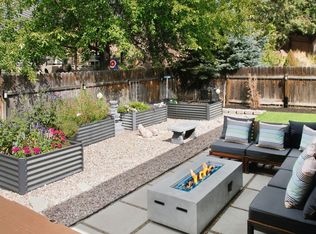
Midtown Gem now on the market! Tucked in a cul-de-sac between towering Ponderosas you'll find this 3 bedroom, 2 bath nicely updated home with a spacious backyard to enjoy Bend's sunny days. Enjoy an open plan kitchen and dining area with upgraded stainless steel appliances including an induction range, living room with vaulted ceilings and skylights plus two welcoming bedrooms downstairs with one full bath. Upstairs is the primary suite with remodeled bath with walk in shower and dual shower heads. Walk or bike to the local food trucks, grocery, breweries, Orchard and Hollinshead parks, Pilot Butte and more. Less than a 10 minute drive to downtown and the river trails, or 30 min. to Mt. Bachelor ski resort. 2 car garage plus side RV/trailer parking offers room for all your toys. This home provides easy access to the best of Bend plus major updates have all been done so just move in and enjoy.
Pending
$565,000
538 NE Soaring Ct, Bend, OR 97701
3beds
2baths
1,807sqft
Single Family Residence
Built in 1990
8,276 Square Feet Lot
$566,000 Zestimate®
$313/sqft
$-- HOA
What's special
Induction rangeSpacious backyardTwo welcoming bedrooms downstairsUpgraded stainless steel appliancesTowering ponderosas
- 19 days
- 792
- 110
Likely to sell faster than
Zillow last checked:
Listing updated:
Listed by:
Premiere Property Group, LLC 541-241-6860
Source: Oregon Datashare,MLS#: 220228554
Facts & features
Interior
Bedrooms & bathrooms
- Bedrooms: 3
- Bathrooms: 2
Heating
- Forced Air, Wood
Cooling
- Central Air
Appliances
- Included: Dishwasher, Disposal, Dryer, Microwave, Oven, Range, Refrigerator, Washer, Water Heater
Features
- Smart Lock(s), Kitchen Island, Linen Closet, Open Floorplan, Shower/Tub Combo, Smart Thermostat, Solid Surface Counters, Tile Shower, Vaulted Ceiling(s), Walk-In Closet(s)
- Flooring: Carpet, Laminate, Simulated Wood, Tile, Vinyl
- Windows: Double Pane Windows, Skylight(s), Vinyl Frames
- Basement: None
- Has fireplace: Yes
- Fireplace features: Living Room, Wood Burning
- Common walls with other units/homes: No Common Walls
Interior area
- Total structure area: 1,807
- Total interior livable area: 1,807 sqft
Property
Parking
- Total spaces: 2
- Parking features: Attached, Driveway, Garage Door Opener, RV Access/Parking
- Attached garage spaces: 2
- Has uncovered spaces: Yes
Features
- Levels: Two
- Stories: 2
- Patio & porch: Covered Deck, Deck, Rear Porch
- Pool features: None
- Fencing: Fenced
- Has view: Yes
- View description: Neighborhood
Lot
- Size: 8,276 Square Feet
- Features: Drip System, Landscaped
Details
- Parcel number: 176404
- Zoning description: RS
- Special conditions: Standard
Construction
Type & style
- Home type: SingleFamily
- Architectural style: Northwest,Traditional
- Property subtype: Single Family Residence
Materials
- Frame
- Foundation: Stemwall
- Roof: Composition
Condition
- New construction: No
- Year built: 1990
Utilities & green energy
- Sewer: Public Sewer
- Water: Public
Green energy
- Water conservation: Water-Smart Landscaping
Community & HOA
Community
- Features: Park, Playground
- Security: Carbon Monoxide Detector(s), Smoke Detector(s)
- Subdivision: Deer Pointe Village
HOA
- Has HOA: No
Location
- Region: Bend
Financial & listing details
- Price per square foot: $313/sqft
- Tax assessed value: $605,950
- Annual tax amount: $3,793
- Date on market: 9/17/2026
- Cumulative days on market: 19 days
- Listing terms: Cash,Conventional,FHA,Owner Will Carry,VA Loan
- Inclusions: Kitchen appliances plus washer/dryer
- Road surface type: Paved
Estimated market value
$566,000
$538,000 - $594,000
$2,876/mo
Price history
| Date | Event | Price |
|---|---|---|
| 9/21/2026 | Pending sale | $565,000$313/sqft |
Source:  Oregon Datashare #220228554 Report a problem Oregon Datashare #220228554 Report a problem | ||
| 9/17/2026 | Listed for sale | $565,000+103.2%$313/sqft |
Source: Oregon Datashare #220228554 Report a problem | ||
| 1/6/2026 | Listing removed | $2,750$2/sqft |
Source: Zillow Rentals Report a problem | ||
| 11/30/2025 | Price change | $2,750-6.8%$2/sqft |
Source: Zillow Rentals Report a problem | ||
| 11/7/2025 | Listed for rent | $2,950$2/sqft |
Source: Zillow Rentals Report a problem | ||
| 7/24/2025 | Listing removed | $2,950$2/sqft |
Source: Zillow Rentals Report a problem | ||
| 7/21/2025 | Price change | $2,950-9.2%$2/sqft |
Source: Zillow Rentals Report a problem | ||
| 7/19/2025 | Listed for rent | $3,250$2/sqft |
Source: Zillow Rentals Report a problem | ||
| 12/11/2015 | Sold | $278,000+73.9%$154/sqft |
Source: Public Record Report a problem | ||
| 4/30/2012 | Sold | $159,900$88/sqft |
Source: Public Record Report a problem | ||
| 3/21/2012 | Price change | $159,900-5.9%$88/sqft |
Source: Prudential Northwest Properties Report a problem | ||
| 2/4/2012 | Listed for sale | $169,900$94/sqft |
Source: Prudential Northwest Properties Report a problem | ||
Public tax history
| Year | Property taxes | Tax assessment |
|---|---|---|
| 2025 | $3,794 +3.9% | $224,520 +3% |
| 2024 | $3,650 +7.9% | $217,990 +6.1% |
| 2023 | $3,384 +4% | $205,490 |
| 2022 | $3,255 +2.9% | $205,490 +6.1% |
| 2021 | $3,162 | $193,700 |
| 2020 | -- | $193,700 +6.1% |
| 2019 | $2,916 | $182,590 |
| 2018 | $2,916 +2.9% | $182,590 +3% |
| 2017 | $2,834 +8% | $177,280 +3% |
| 2016 | $2,623 | $172,120 +3% |
| 2015 | $2,623 +2.8% | $167,110 +3% |
| 2014 | $2,551 | $162,250 +3% |
| 2013 | -- | $157,530 +10.6% |
| 2012 | -- | $142,410 -7.1% |
| 2011 | -- | $153,270 -0.1% |
| 2010 | -- | $153,470 -0.6% |
| 2009 | -- | $154,470 +3% |
| 2008 | -- | $149,980 +3% |
| 2007 | -- | $145,620 +3% |
| 2006 | -- | $141,380 +3% |
| 2005 | -- | $137,270 +6.1% |
| 2003 | -- | $129,407 -18.7% |
| 2002 | -- | $159,245 +7.9% |
| 2001 | -- | $147,560 -3.7% |
| 2000 | -- | $153,270 |
Find assessor info on the county website
Monthly payment
Est. payment
Payment breakdown
Explore the cost of this home by adjusting the details. Changes won't be saved.Climate risks
Neighborhood: Orchard District
Nearby schools
Schools provided by the listing agent
- Elementary: Juniper Elem
- Middle: Pilot Butte Middle
- High: Bend Sr High
Source: Oregon Datashare. This data may not be complete. We recommend contacting the local school district to confirm school assignments for this home.
Similar homes
- $569,9993 bd3 ba1.6k sqft2813 NE North Pilot Butte Dr, Bend, OR 97701For Sale

 MLS ID #220227056, Stacey Sebastian, Sunny in Bend 1% Realty. Oregon Datashare
 - $551,5003 bd2 ba1.2k sqft2653 NE Genet Ct, Bend, OR 97701For Sale
 MLS ID #220223725, Joshua Kelleher, Keller Williams Realty Southern Oregon. Oregon Datashare
 - $555,0003 bd3 ba1.6k sqft1895 NE Taylor Ct, Bend, OR 97701For Sale
 MLS ID #220225946, Breanna D. Magee, Stellar Realty Northwest. Oregon Datashare
 - $585,0003 bd2 ba1.5k sqft2624 NE Brandon Ct, Bend, OR 97701For Sale
 MLS ID #220228686, Leslie Suzanne Wegmet, Berkshire Hathaway HomeService. Oregon Datashare
 - $590,0003 bd3 ba1.8k sqft20705 Wishing Well Ct, Bend, OR 97701For SaleMLS ID #220227327, Peggy Lee Combs, John L Scott Bend. Oregon Datashare
- $575,0003 bd3 ba1.7k sqft20530 Mutt Ct, Bend, OR 97701For SaleMLS ID #220228123, Janine M Ward, Keller Williams Realty Central Oregon. Oregon Datashare
- $585,0003 bd2 ba1.6k sqft63078 Marsh Orchid Dr, Bend, OR 97701For SaleMLS ID #220221032, Rebekah Ann Frazier, eXp Realty, LLC. Oregon Datashare
- $539,0003 bd2 ba1.3k sqft786 NE Tierra Rd, Bend, OR 97701For SaleMLS ID #220228284, Ginny M Kansas-Meszaros, Ginny Kansas Real Estate. Oregon Datashare
- $559,9953 bd3 ba1.7k sqft2951 NE Dogwood Dr, Bend, OR 97701For SaleMLS ID #220223232, Jamie Kathryn Sinclair, RE/MAX Key Properties. Oregon Datashare
- $599,9994 bd3 ba2.1k sqft63348 Lamoine Ln, Bend, OR 97701For SaleMLS ID #220223916, Michael J Hopp, Coldwell Banker Bain. Oregon Datashare
- $649,9953 bd3 ba1.8k sqft63679 High Standard Dr, Bend, OR 97701For SaleMLS ID #220223670, Sarah A. Brown, Cascade Hasson SIR. Oregon Datashare
- $595,0004 bd3 ba2.1k sqft3144 NE Monte Vista Ln, Bend, OR 97701For SaleMLS ID #220223322, Nicole Fitch, John L Scott Bend. Oregon Datashare
- $650,0003 bd3 ba2.1k sqft63222 Brad St, Bend, OR 97701For SaleMLS ID #220218406, Miranda Owen, Legacy Realty LLC. Oregon Datashare
- $639,0004 bd3 ba2.5k sqft62898 Bilyeu Way, Bend, OR 97701For SaleMLS ID #220225916, Lesli N. Fox, Cascade Hasson SIR. Oregon Datashare
- $615,0003 bd3 ba2k sqft21382 NE Eagle Crossing Ave, Bend, OR 97701For SaleMLS ID #220222737, Carin N Jackson, Engel & Voelkers Bend. Oregon Datashare
- $625,0003 bd2 ba1.7k sqft21302 NE Brooklyn Ct, Bend, OR 97701For SaleMLS ID #220209543, Jaclyn Oakland, Cascade Hasson SIR. Oregon Datashare
- $599,9993 bd2 ba1.6k sqft61219 Fairfield Dr, Bend, OR 97702For SaleMLS ID #220221226, Derek Plant, Knightsbridge International. Oregon Datashare
- $700,0004 bd4 ba2.5k sqft2069 NE Hollow Tree Ln, Bend, OR 97701For SaleMLS ID #220227936, Melodee Radcliffe, Premiere Property Group, LLC. Oregon Datashare
- $625,0003 bd2 ba1.6k sqft21025 Denning Dr, Bend, OR 97702For SaleMLS ID #220222436, Melodee Radcliffe, Premiere Property Group, LLC. Oregon Datashare
- $499,9993 bd2 ba1.1k sqft20648 Beaumont Dr, Bend, OR 97701For SaleMLS ID #220217021, Mike Joseph Arrigo, Berkshire Hathaway HomeService. Oregon Datashare
