Welcome home to this beautifully updated bungalow offering the perfect blend of charm and modern convenience! This move-in ready home features 3 spacious bedrooms and 2 full bathrooms with stylish updates throughout. Enjoy a bright, inviting interior designed for comfortable everyday living. Outside, you’ll find a detached garage, a fully fenced backyard with a privacy fence for relaxing or entertaining, and chain-link fencing in the front yard. Whether you’re looking for your first home, downsizing, or adding to your investment portfolio, this property offers functionality, comfort, and modern appeal in one package. Schedule your showing today!
For sale
$149,900
538 NE Wabash Ave, Topeka, KS 66616
3beds
1,041sqft
Single Family Residence, Residential
Built in 1916
6,098 Square Feet Lot
$-- Zestimate®
$144/sqft
$-- HOA
What's special
Beautifully updated bungalowDetached garageBright inviting interior
- 12 days |
- 999 |
- 74 |
Zillow last checked:
Listing updated:
Listed by:
Dana Newell 785-231-9087,
Countrywide Realty, Inc.
Source: Sunflower AOR as distributed by MLS GRID,MLS#: 245512
Facts & features
Interior
Bedrooms & bathrooms
- Bedrooms: 3
- Bathrooms: 2
- Full bathrooms: 2
Rooms
- Room types: Pantry, 1st Fl Full Bath
Primary bedroom
- Level: Main
- Area: 192.38
- Dimensions: 13.5x14.25
Bedroom 2
- Level: Upper
- Area: 144
- Dimensions: 12x12
Bedroom 3
- Level: Upper
- Area: 144
- Dimensions: 12x12
Dining room
- Level: Main
Kitchen
- Level: Main
- Area: 137.5
- Dimensions: 11'x12'6"
Laundry
- Level: Main
- Area: 120
- Dimensions: 12'x10'
Living room
- Level: Main
- Area: 150
- Dimensions: 12'x12'6"
Cooling
- Central Air
Appliances
- Included: Dishwasher, Refrigerator
- Laundry: Main Level, Separate Room
Features
- Flooring: Vinyl, Ceramic Tile, Carpet
- Basement: Sump Pump
- Has fireplace: No
Interior area
- Total structure area: 1,041
- Total interior livable area: 1,041 sqft
- Finished area above ground: 1,041
- Finished area below ground: 0
Property
Parking
- Total spaces: 1
- Parking features: Detached, Extra Parking, Auto Garage Opener(s)
- Garage spaces: 1
Features
- Fencing: Fenced
Lot
- Size: 6,098 Square Feet
Details
- Parcel number: R22215
- Special conditions: Standard
- Other equipment: Satellite Dish
Construction
Type & style
- Home type: SingleFamily
- Architectural style: Bungalow
- Property subtype: Single Family Residence, Residential
Materials
- Vinyl Siding
- Roof: Composition
Condition
- Year built: 1916
Utilities & green energy
- Water: Public
Community & HOA
Community
- Subdivision: Walnut Park
HOA
- Has HOA: No
Location
- Region: Topeka
Financial & listing details
- Price per square foot: $144/sqft
- Tax assessed value: $78,800
- Annual tax amount: $1,197
- Date on market: 7/11/2026
- Cumulative days on market: 13 days
Estimated market value
Not available
Estimated sales range
Not available
Not available
Price history
| Date | Event | Price |
|---|---|---|
| 7/11/2026 | Listed for sale | $149,900+233.1%$144/sqft |
Source:  Sunflower AOR as distributed by MLS GRID #245512 Report a problem Sunflower AOR as distributed by MLS GRID #245512 Report a problem | ||
| 3/10/2026 | Sold | -- |
Source: Sunflower AOR as distributed by MLS GRID #243036 Report a problem | ||
| 2/17/2026 | Pending sale | $45,000$43/sqft |
Source: Sunflower AOR as distributed by MLS GRID #243036 Report a problem | ||
| 2/15/2026 | Listed for sale | $45,000$43/sqft |
Source: Sunflower AOR as distributed by MLS GRID #243036 Report a problem | ||
| 7/16/2004 | Sold | -- |
Source: Agent Provided Report a problem | ||
Public tax history
| Year | Property taxes | Tax assessment |
|---|---|---|
| 2025 | $1,198 +5.3% | $9,063 +3% |
| 2024 | $1,138 +20.3% | $8,798 +26.3% |
| 2023 | $945 +5.5% | $6,964 +9% |
| 2022 | $896 +0.4% | $6,389 +9% |
| 2021 | $892 | $5,861 +2% |
| 2020 | -- | $5,746 +3% |
| 2019 | $842 +20.9% | $5,578 +19.8% |
| 2018 | $697 -0.2% | $4,658 |
| 2017 | $698 -0.1% | $4,658 -13.5% |
| 2014 | $699 | $5,388 -4% |
| 2010 | -- | $5,613 |
| 2008 | -- | $5,613 +2.1% |
| 2007 | -- | $5,498 |
| 2006 | -- | $5,498 +1.9% |
| 2005 | -- | $5,394 +3.1% |
| 2004 | -- | $5,233 +21.3% |
| 2003 | -- | $4,313 +5% |
| 2002 | -- | $4,106 |
| 2000 | -- | $4,106 |
Find assessor info on the county website
Monthly payment
Est. payment
Payment breakdown
Explore the cost of this home by adjusting the details. Changes won't be saved.Climate risks
Neighborhood: Oakland
Nearby schools
GreatSchools rating
- 4/10State Street Elementary SchoolGrades: PK-5Distance: 0.2 mi
- 3/10Chase Middle SchoolGrades: 6-8Distance: 0.2 mi
- 2/10Highland Park High SchoolGrades: 9-12Distance: 2.7 mi
Schools provided by the listing agent
- Elementary: State Street Elementary School/USD 501
- Middle: Chase Middle School/USD 501
- High: Highland Park High School/USD 501
Source: Sunflower AOR as distributed by MLS GRID. This data may not be complete. We recommend contacting the local school district to confirm school assignments for this home.
- $84,3003 bd1 ba1k sqft542 NE Wabash Ave, Topeka, KS 66616Off Market
- $--2 bd1 ba720 sqft534 NE Wabash Ave, Topeka, KS 66616Sold
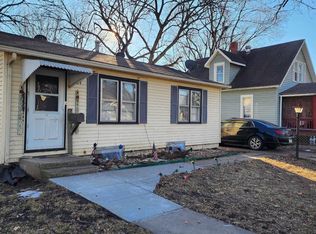
- $90,0003 bd2 ba1k sqft546 NE Wabash Ave, Topeka, KS 66616Off Market
- $--3 bd1 ba1k sqft530 NE Wabash Ave #534, Topeka, KS 66616Sold
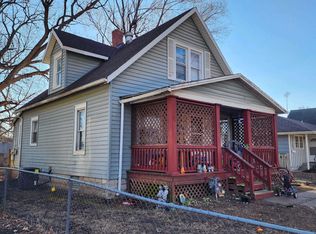
- $80,7003 bd1 ba1k sqft530 NE Wabash Ave, Topeka, KS 66616Off Market
- $110,4003 bd1 ba948 sqft526 NE Wabash Ave, Topeka, KS 66616Off Market
- $--3 bd1 ba1.2k sqft547 NE Wabash Ave, Topeka, KS 66616Sold
- $147,4003 bd2 ba1.4k sqft543 NE Wabash Ave, Topeka, KS 66616Off Market
A local agent can set up tours, give advice and negotiate with sellers.
A local lender can help you make sure your offer is ready when you are.
Similar homes
- $142,0003 bd1 ba1k sqft3303 SE Indiana Ave, Topeka, KS 66605For Sale By Owner

- $164,9002 bd1 ba1.1k sqft418 NE Wilson Ave, Topeka, KS 66616For Sale
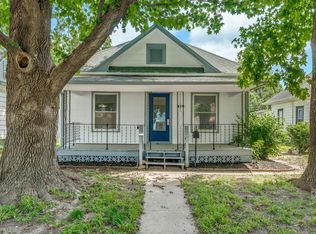 MLS ID #244728, Luke Thompson, Coldwell Banker American Home. Sunflower AOR as distributed by MLS GRID
 - $140,0003 bd2 ba1.3k sqft220 NE Lyman Rd, Topeka, KS 66608For Sale
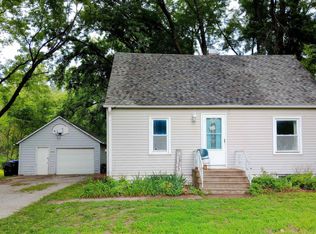 MLS ID #245168, Haleigh Bradley, Berkshire Hathaway First. Sunflower AOR as distributed by MLS GRID
 - $170,0002 bd2 ba1.3k sqft2801 SW 21st St, Topeka, KS 66604For Sale
 MLS ID #245680, Dennis Merrill, KW One Legacy Partners, LLC. Sunflower AOR as distributed by MLS GRID
 - $144,9003 bd2 ba1.2k sqft1237 SW Macvicar Ave, Topeka, KS 66604For SaleMLS ID #244443, Michael Wiseman, Platinum Realty LLC. Sunflower AOR as distributed by MLS GRID
- $--2 bd1 ba1.2k sqft1132 SW Jane Ave, Topeka, KS 66604AuctionAuction.com 2
- $129,9003 bd1 ba1.1k sqft1167 SW Wayne Ave, Topeka, KS 66604For SaleMLS ID #245450, Jerry Cares, Prime Realty, LLC. Sunflower AOR as distributed by MLS GRID
- $--3 bd1 ba1.1k sqft208 SW Orchard St, Topeka, KS 66606AuctionServiceLink Auction
- $165,0002 bd1 ba812 sqft322 SW Jewell Ave, Topeka, KS 66606For SaleMLS ID #245402, Chris Glenn, Coldwell Banker American Home. Sunflower AOR as distributed by MLS GRID
- $152,5003 bd1 ba962 sqft815 SW Parkview St, Topeka, KS 66606For SaleMLS ID #245039, Taylor Lang, Prime Realty, LLC. Sunflower AOR as distributed by MLS GRID
- $105,0002 bd1 ba720 sqft1529 SE Monroe St, Topeka, KS 66612For SaleMLS ID #244829, Tony Green, KW One Legacy Partners, LLC. Sunflower AOR as distributed by MLS GRID
- $155,0003 bd1 ba1k sqft500 S Owen St, Meriden, KS 66512For SaleMLS ID #245475, Sandra Haines, KW One Legacy Partners, LLC. Sunflower AOR as distributed by MLS GRID
- $94,9993 bd2 ba868 sqft1159 SW Plass Ave, Topeka, KS 66604For SaleMLS ID #245657, Patrick Habiger, KW One Legacy Partners, LLC. Sunflower AOR as distributed by MLS GRID
- $175,0003 bd2 ba1.1k sqft334 SW Orchard St, Topeka, KS 66606For SaleMLS ID #2627305, Bryn Mcreynolds, Advance Realty Group LLC. Heartland MLS as distributed by MLS GRID
- $79,5003 bd1 ba1.2k sqft1347 NE Winfield Ave, Topeka, KS 66616For SaleMLS ID #244644, Richard Brown, KW One Legacy Partners, LLC. Sunflower AOR as distributed by MLS GRID
- $104,0003 bd1 ba1k sqft1500 SW Tyler St, Topeka, KS 66612For SaleMLS ID #245530, Pepe Miranda, LPT Realty, LLC. Sunflower AOR as distributed by MLS GRID
- $139,9003 bd1 ba1.3k sqft1800 NW Fillmore St, Topeka, KS 66608For SaleMLS ID #165704, JASON P ROBINSON, KW INTEGRITY. LBORMLS as distributed by MLS GRID
- $139,0002 bd1 ba816 sqft2510 SE Wisconsin Ave, Topeka, KS 66605For SaleMLS ID #245231, Amanda Christy, At Home Kansas. Sunflower AOR as distributed by MLS GRID
- $195,0003 bd2 ba1.4k sqft1115 SW Billard Ave, Topeka, KS 66604For SaleMLS ID #245581, Edgar Perez, Prime Realty, LLC. Sunflower AOR as distributed by MLS GRID
- $125,0003 bd2 ba1.3k sqft107 SW Taylor St, Topeka, KS 66603For SaleMLS ID #244603, Russell Hutchison, KW One Legacy Partners, LLC. Sunflower AOR as distributed by MLS GRID
