Skip main navigation
For sale
  • Price cut: $15K (6/28)
    $379,999

    538 NW 7th St, Williston, FL 32696

    3beds
    1,888sqft
    : 
    Loading
    Get pre-qualified
    Single Family Residence
    Built in 2007
    0.5 Acres Lot
    $373,900 Zestimate®
    $201/sqft
    $-- HOA

    What's special

    Cozy natural gas fireplaceBay windowMetal roofGranite countertopsAbundant natural lightStorage shedArlo wireless security cameras
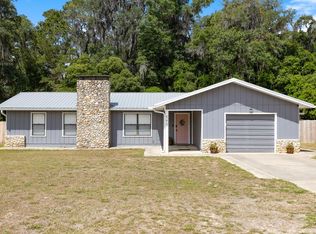
    NO HOA! NOT A FLOOD ZONE! METAL ROOF! 2024 HVAC SYSTEM! This well-maintained charming home w/red barn siding is move-in ready and full of upgrades. Nestled among beautiful hardwoods and oak trees, the property is bordered by city-maintained land, providing no rear neighbors and additional privacy and open space. Inside, the home offers abundant natural light, cathedral ceilings, laminate wood flooring, and a cozy natural gas fireplace. The kitchen features granite countertops, custom wood cabinetry and newer appliances including a refrigerator, dishwasher and microwave. The split-bedroom floor plan offers privacy, while the spacious primary suite includes a bay window, glamour bath, double vanities, and ample storage. Additional interior highlights include an inside laundry room, tankless natural gas water heater, water softener and filtration system, and an in-home surround sound system extending to both patios. Recent improvements and features include a newer HVAC system (inside and outside units approximately 2 years old), all new LED lighting throughout, annual HVAC and water heater maintenance, underground sprinklers, and Arlo wireless security cameras. Outdoor amenities include a 16-foot paver fire pit area, storage shed, dedicated trailer parking space, and an added rubber driveway barrier designed to help keep debris and leaves out. Dont miss this gem of a home, make your appointment today! MOTIVATED SELLERS!
    52 days
    |
    1,087
    |
    88
    |

    Zillow last checked:

    Listing updated:

    Listed by:

    Nichole Roberts 352-239-2485,

    ALL FLORIDA HOMES REALTY LLC 352-789-5083

    Source: Stellar MLS,MLS#: OM724579MLS LogoOriginating MLS: Ocala - Marion

    Loading...

      Facts & features

      Interior

      Bedrooms & bathrooms
      • Bedrooms: 3
      • Bathrooms: 2
      • Full bathrooms: 2
      Primary bedroom
      • Features: Walk-In Closet(s)
      • Level: First
      • Area: 144 Square Feet
      • Dimensions: 12x12
      Kitchen
      • Level: First
      • Area: 144 Square Feet
      • Dimensions: 12x12
      Living room
      • Level: First
      • Area: 144 Square Feet
      • Dimensions: 12x12
      Heating
      • Electric
      Cooling
      • Central Air
      Appliances
      • Included: Dishwasher, Dryer, Microwave, Range, Refrigerator, Washer
      • Laundry: Inside
      Features
      • Ceiling Fan(s), Eating Space In Kitchen, Open Floorplan, Solid Surface Counters
      • Flooring: Laminate, Tile
      • Windows: Window Treatments
      • Has fireplace: Yes
      • Fireplace features: Gas
      Interior area
      • Total structure area: 2,756
      • Total interior livable area: 1,888 sqft
      Video & virtual tour

      Property

      Parking
      • Total spaces: 2
      • Parking features: Garage - Attached
      • Attached garage spaces: 2
      Features
      • Levels: One
      • Stories: 1
      • Exterior features: Lighting
      Lot
      • Size: 0.5 Acres
      Details
      • Parcel number: 061460010A
      • Zoning: RES
      • Special conditions: None

      Construction

      Type & style
      • Home type: SingleFamily
      • Property subtype: Single Family Residence
      Materials
      • HardiPlank Type
      • Foundation: Slab
      • Roof: Metal
      Condition
      • Completed
      • New construction: No
      • Year built: 2007

      Utilities & green energy

      • Sewer: Public Sewer
      • Water: Public
      • Utilities for property: Electricity Connected

      Community & HOA

      Community
      • Pet fee: $0 monthly
      • Subdivision: BULLOCKS SUB
      HOA
      • Has HOA: No
      Location
      • Region: Williston

      Financial & listing details

      • Price per square foot: $201/sqft
      • Tax assessed value: $309,792
      • Annual tax amount: $5,826
      • Date on market: 5/15/2026
      • Cumulative days on market: 52 days
      • Listing terms: Cash,Conventional,VA Loan
      • Ownership: Fee Simple
      • Total actual rent: 0
      • Electric utility on property: Yes
      • Road surface type: Paved

        Estimated market value

        $373,900

        $355,000 - $393,000

        $2,462/mo

        Price history

        DateEventPrice
        6/28/2026Price change$379,999-3.8%$201/sqft
        Source: Stellar MLS #OM724579 Report a problem
        6/19/2026Price change$394,999-1.2%$209/sqft
        Source: Stellar MLS #OM724579 Report a problem
        5/15/2026Listed for sale$399,900-2.4%$212/sqft
        Source: Stellar MLS #OM724579 Report a problem
        7/11/2024Listing removed$409,900$217/sqft
        Source: Stellar MLS #OM675204 Report a problem
        3/25/2024Listed for sale$409,900+0.2%$217/sqft
        Source: Stellar MLS #OM675204 Report a problem
        10/24/2023Listing removed--
        Source: Owner Report a problem
        8/29/2023Listed for sale$408,999+20.3%$217/sqft
        Source: Owner Report a problem
        2/6/2023Sold$339,900$180/sqft
        Source: Public Record Report a problem
        12/29/2022Pending sale$339,900$180/sqft
        Source: Stellar MLS #OM650029 Report a problem
        12/13/2022Listed for sale$339,900+77.5%$180/sqft
        Source: Stellar MLS #OM650029 Report a problem
        9/28/2015Sold$191,500-4%$101/sqft
        Source: Agent Provided Report a problem
        4/9/2015Listing removed$199,500$106/sqft
        Source: Smith & Lancaster Inc DBA United Country Smith & Associates #764060 Report a problem
        8/28/2014Listed for sale$199,500$106/sqft
        Source: United Country Report a problem
        7/23/2014Listing removed$199,500$106/sqft
        Source: Smith & Associates Inc #343803 Report a problem
        8/19/2013Price change$199,500-7.2%$106/sqft
        Source: United Country Report a problem
        6/29/2013Listed for sale$215,000$114/sqft
        Source: Smith & Associates Inc #343803 Report a problem
        3/22/2013Listing removed$215,000$114/sqft
        Source: United Country Report a problem
        6/1/2012Price change$215,000-6.1%$114/sqft
        Source: Listhub #324866 Report a problem
        5/27/2011Listed for sale$229,000-8.4%$121/sqft
        Source: Listhub #324866 Report a problem
        7/22/2008Sold$250,000$132/sqft
        Source: Public Record Report a problem

        Public tax history

        YearProperty taxesTax assessment
        2024$6,635 +147.2%$309,792 +98%
        2023$2,684 +3.5%$156,476 +3%
        2022$2,593 +1.7%$151,918 +4.4%
        2021$2,550 +2.1%$145,457 -34.7%
        2020$2,496 +3.8%$222,857 +4.2%
        2019$2,406 +2.9%$213,837 +9%
        2018$2,339 $196,254 +44.2%
        2017$2,339 +8.5%$136,113 +2.1%
        2016$2,155 0%$133,313 +15.9%
        2015$2,156 +35.4%$115,014 +4.5%
        2014$1,593 $110,092 +4%
        2013-- $105,906 -3.6%
        2012-- $109,829 -15.9%
        2011-- $130,536 -17.3%
        2010-- $157,804 -3.4%
        2009-- $163,394

        Find assessor info on the county website

        Monthly payment

        Est. payment

        Payment breakdown

        Explore the cost of this home by adjusting the details. Changes won't be saved.
        All calculations are estimates and provided by Zillow, Inc. for informational purposes only. Actual amounts may vary.
        HOA fees may include property taxes on listings classified as Co-Ops. Contact the listing agent and/or owner for fee details.
        Mortgage interest rates are dependent on a number of factors, including credit score, down payment, and repayment length. Interest rate data provided by Zillow Group Marketplace, Inc. as of 1/1/1970 from various mortgage lenders with which we have lead or other similar arrangements; the Estimated Payment is an average of those rates.
        See how much you could borrow to make a competitive offer.

        Climate risks

        Neighborhood: 32696

        Getting around

        24 / 100
        Car-Dependent
        35 / 100
        Somewhat Bikeable

        Nearby schools

        GreatSchools rating

        A local agent can set up tours, give advice and negotiate with sellers.

        A local lender can help you make sure your offer is ready when you are.

        Browse local experts

        Similar homes

        Skip to the end of the carouselSkip to the beginning of the carousel