Welcome to 538 New Haven Drive! This charming home is a 3 bedroom, plus flex room located in the desirable gated community of Redbridge, Tracy's hidden gem! Filled with an abundance of natural light this home is warm & welcoming. There are stunning upgrades throughout including beautiful wood flooring, crown molding, plantation shutters, built-ins and much more! As you walk up the steps to the entry door there is an inviting front porch welcoming you to this delightful home. Step inside to a large living room/dining room w/ a gas fireplace to warm the winter nights. The flex room has French doors & can be used as a fourth bedroom, an office, exercise room or library where you can enjoy the relaxing sounds of the fountain placed just outside in the courtyard. The kitchen & family room are the heart of this enchanting home & the layout is perfect for spending time with family & entertaining friends! Open & spacious, the kitchen offers granite slab counters, a gas stove, double oven, built-in micro wave, a large island with a sink & dining bar as well as space to eat in the kitchen. The family room is a great place to gather with another gas fireplace & a stunning raised hearth. There is space for a wine fridge or coffee bar too! Just off of the family room is a covered patio w/ a privacy wall & plenty of space for seating. The sizeable backyard boasts lush greenery & lighting as well as an attractive shed for a workshop or additional storage. The grand primary bedroom has ample space with room for seating as well as access to the backyard. The primary bathroom offers a sunken tub, shower stall, double vanities & a large walk-in closet. There are two additional bedrooms & a bathroom w/ double sinks & a tub w/ shower. Enjoy all that Redbridge has to offer! There is a walking path, 3 parks, a general store, community pool, tennis & basketball courts. There is a terrific social committee that hosts live Music in the Park events with food trucks, Wine & Cheese socials, Senior Lunches, Movie Night & wonderful holiday celebrations including Easter egg hunts, Halloween festivities, a turkey trot, visits w/ Santa & Mrs. Claus & horse drawn carriage rides. There is something for everyone & these events are a great way to meet your neighbors & build new friendships. Redbridge is truly a special community. Don't miss the opportunity to make this magnificent home your very own!
Closed
$905,000
538 New Haven Dr, Tracy, CA 95377
3beds
2,388sqft
Single Family Residence
Built in 2005
8,089 Square Feet Lot
$912,700 Zestimate®
$379/sqft
$2,835 Estimated rent
Home value
$912,700
$821,000 - $1.01M
$2,835/mo
Zestimate® history
Owner options
List your home for rent
$2,835/mo
Rent Zestimate®
Find your next renter with Zillow Rental Manager. Plus, with online applications, you can quickly screen prospective tenants – for free.
$2,835/mo
Rent Zestimate®
Refinance and save
$6,064/mo
Est. payment
Refinancing to a lower rate could help reduce your monthly payments and save thousands over the life of the loan.
$6,064/mo
Est. payment
Explore your selling options
Work with a Zillow partner agent
Leverage their expertise and Zillow's premium Showcase listings to get your home seen by more buyers.
Get startedList with your own agent
Get your home in front of millions of buyers by listing it on Zillow.
Learn how to do itSell it yourself
Take full control of how buyers see your home on Zillow by listing For Sale by Owner (FSBO).
List your homeWhat's special
Inviting front porchAbundance of natural lightCrown moldingDouble ovenGas stoveBuilt-in microwaveGranite slab counters
Zillow last checked:
Listing updated:
Listed by:
Susan Sharpe DRE #01440245 209-815-4413,
California Advantage R.E.
Bought with:
Golden Gate Sotheby's Int'l Re
Source: MetroList Services of CA,MLS#: 226013649Originating MLS: MetroList Services, Inc.
Facts & features
Interior
Bedrooms & bathrooms
- Bedrooms: 3
- Bathrooms: 2
- Full bathrooms: 2
Rooms
- Room types: Master Bathroom, Master Bedroom, Office, Dining Room, Family Room, Great Room, Kitchen, Laundry, Living Room
Primary bedroom
- Features: Ground Floor, Outside Access
Primary bathroom
- Features: Shower Stall(s), Double Vanity, Sunken Tub, Walk-In Closet(s)
Dining room
- Features: Bar, Space in Kitchen, Dining/Living Combo
Kitchen
- Features: Breakfast Area, Pantry Closet, Granite Counters, Slab Counter, Kitchen Island, Island w/Sink, Kitchen/Family Combo
Heating
- Central, Fireplace(s)
Cooling
- Ceiling Fan(s), Central Air
Appliances
- Included: Gas Cooktop, Range Hood, Dishwasher, Disposal, Microwave, Double Oven, Self Cleaning Oven
- Laundry: Laundry Room, Cabinets, Electric Dryer Hookup, Gas Dryer Hookup, Ground Floor, Inside Room
Features
- Flooring: Tile, Wood
- Number of fireplaces: 2
- Fireplace features: Living Room, Raised Hearth, Family Room, Gas Log
Interior area
- Total interior livable area: 2,388 sqft
Property
Parking
- Total spaces: 2
- Parking features: Attached, Garage Faces Front, Uncovered Parking Spaces 2+
- Attached garage spaces: 2
- Has uncovered spaces: Yes
Features
- Exterior features: Uncovered Courtyard
- Has private pool: Yes
- Pool features: In Ground, Community, Pool/Spa Combo, Fenced
- Fencing: Wood
Lot
- Size: 8,089 Square Feet
- Features: Auto Sprinkler F&R, Shape Regular, Street Lights, Landscape Back, Landscape Front
Details
- Additional structures: Pergola, Shed(s)
- Parcel number: 240570580000
- Zoning description: Residential
- Special conditions: Standard
Construction
Type & style
- Home type: SingleFamily
- Architectural style: Ranch
- Property subtype: Single Family Residence
Materials
- Cement Siding, Wood
- Foundation: Slab
- Roof: Composition
Condition
- Year built: 2005
Utilities & green energy
- Sewer: Public Sewer
- Water: Meter on Site
- Utilities for property: Cable Connected, Sewer In & Connected, Internet Available, Natural Gas Connected
Community & HOA
Community
- Features: Gated
HOA
- Has HOA: Yes
- Amenities included: Playground, Pool, Clubhouse, Tennis Court(s), Park
- Services included: Management, Common Areas, Pool, Road, Security
- HOA fee: $302 monthly
Location
- Region: Tracy
Financial & listing details
- Price per square foot: $379/sqft
- Tax assessed value: $699,929
- Annual tax amount: $9,182
- Date on market: 2/6/2026
- Road surface type: Paved
Price history
| Date | Event | Price |
|---|---|---|
| 3/5/2026 | Sold | $905,000+0.7%$379/sqft |
Source: MetroList Services of CA #226013649 Report a problem | ||
| 2/9/2026 | Pending sale | $899,000$376/sqft |
Source: MetroList Services of CA #226013649 Report a problem | ||
| 2/6/2026 | Listed for sale | $899,000+11%$376/sqft |
Source: MetroList Services of CA #226013649 Report a problem | ||
| 7/10/2023 | Sold | $810,000+57.9%$339/sqft |
Source: Public Record Report a problem | ||
| 3/12/2020 | Listing removed | $2,750$1/sqft |
Source: DKPM, Inc Report a problem | ||
| 3/2/2020 | Price change | $2,750-3.5%$1/sqft |
Source: DKPM, Inc Report a problem | ||
| 2/28/2020 | Listed for rent | $2,850$1/sqft |
Source: DKPM, Inc Report a problem | ||
| 7/31/2018 | Listing removed | $2,850$1/sqft |
Source: DKPM, Inc Report a problem | ||
| 7/11/2018 | Listed for rent | $2,850+3.6%$1/sqft |
Source: DKPM, Inc Report a problem | ||
| 5/17/2017 | Listing removed | $2,750$1/sqft |
Source: DKPM, Inc Report a problem | ||
| 4/27/2017 | Listed for rent | $2,750$1/sqft |
Source: DKPM, Inc Report a problem | ||
| 10/17/2007 | Sold | $513,118-21.1%$215/sqft |
Source: Public Record Report a problem | ||
| 3/24/2006 | Sold | $650,000$272/sqft |
Source: Public Record Report a problem | ||
Public tax history
| Year | Property taxes | Tax assessment |
|---|---|---|
| 2025 | $9,182 -6.8% | $699,929 -13.6% |
| 2024 | $9,854 +42.4% | $810,000 +52.4% |
| 2023 | $6,923 -1.9% | $531,494 +2% |
| 2022 | $7,054 +1.5% | $521,074 +2% |
| 2021 | $6,949 +0.9% | $510,858 +1% |
| 2020 | $6,886 +1.7% | $505,621 +2% |
| 2019 | $6,773 +2% | $495,708 +2% |
| 2018 | $6,644 +4.6% | $485,990 +2% |
| 2017 | $6,350 +0.5% | $476,462 +2% |
| 2016 | $6,318 +6.3% | $467,121 +1.5% |
| 2015 | $5,947 | $460,106 +2% |
| 2014 | $5,947 | $451,097 +26% |
| 2013 | -- | $358,000 +15.5% |
| 2012 | -- | $310,000 +17.4% |
| 2011 | -- | $264,000 -16.7% |
| 2010 | -- | $317,000 -3.6% |
| 2009 | -- | $329,000 -21.9% |
| 2008 | -- | $421,000 -28% |
| 2007 | -- | $585,000 -3.4% |
| 2006 | -- | $605,500 +246% |
| 2005 | -- | $175,000 |
Find assessor info on the county website
Neighborhood: 95377
Nearby homes
- $690,6004 bd2 ba2.2k sqft518 Park Haven Dr, Tracy, CA 95377Off Market
- $865,5004 bd2 ba2.2k sqft518 New Haven Dr, Tracy, CA 95377Off Market
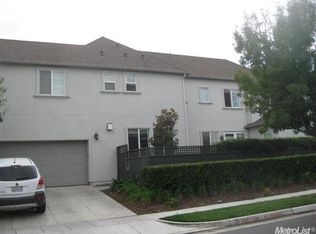
- $979,4005 bd4 ba3.3k sqft558 New Haven Dr, Tracy, CA 95377Off Market
- $1,010,0004 bd4 ba3.3k sqft547 Park Haven Dr, Tracy, CA 95377Sold
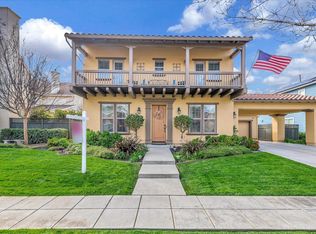
- $907,7004 bd3 ba2.9k sqft628 New Haven Dr, Tracy, CA 95377Off Market
- $692,5004 bd2 ba2.2k sqft527 Park Haven Dr, Tracy, CA 95377Off Market
- $835,1004 bd3 ba2.9k sqft567 Park Haven Dr, Tracy, CA 95377Off Market
- $854,1004 bd2 ba2.3k sqft549 New Haven Dr, Tracy, CA 95377Off Market
Nearby schools
GreatSchools rating
- 7/10George Kelly Elementary SchoolGrades: K-8Distance: 0.3 mi
- 8/10John C. Kimball High SchoolGrades: 9-12Distance: 0.7 mi
Get a cash offer in 3 minutes
Find out how much your home could sell for in as little as 3 minutes with a no-obligation cash offer.
Estimated market value
$912,700
Get a cash offer in 3 minutes
Find out how much your home could sell for in as little as 3 minutes with a no-obligation cash offer.
Estimated market value
$912,700
- California
- San Joaquin County
- Tracy
- 95377
- 538 New Haven Dr
Nearby cities
Nearby zip codes
Other Tracy Topics
