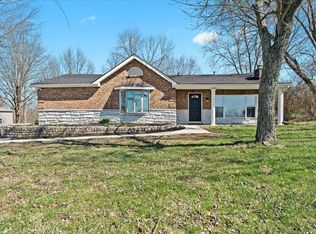
Cute as a button and packed with charm! This 3-bedroom, 1-bath home offers easy one-level living with everything conveniently located on the first floor.
One of the standout features is the gorgeous sunroom--the perfect spot for morning coffee, relaxing with a book, or enjoying views of the huge backyard.
Outside, you'll also find a detached 1-car garage with a bonus loft area, offering great additional storage.
Even better, several of the big-ticket items have already been taken care of! The home features a brand-new septic system, a newly poured concrete driveway, newer siding, and a roof and furnace that are both only approximately 6 years old.
Sitting on a slab with a spacious yard and plenty of room to make it your own, this sweet home combines simplicity, charm, and some seriously valuable updates.
Pending
$215,000
538 Old Bristow Rd, Independence, KY 41051
3beds
1,320sqft
Single Family Residence, Residential
Built in 1960
0.39 Acres Lot
$-- Zestimate®
$163/sqft
$-- HOA
What's special
Spacious yardNewer sidingEasy one-level livingGorgeous sunroom
- 13 days
- 1,372
- 300
Likely to sell faster than
Zillow last checked:
Listing updated:
Listed by:
Tamra Minch 859-444-2285,
eXp Realty, LLC
Source: NKMLS,MLS#: 646586
Facts & features
Interior
Bedrooms & bathrooms
- Bedrooms: 3
- Bathrooms: 1
- Full bathrooms: 1
Primary bedroom
- Features: Wood Flooring
- Level: First
- Area: 176
- Dimensions: 16 x 11
Bedroom 2
- Features: Wood Flooring
- Level: First
- Area: 168
- Dimensions: 14 x 12
Bedroom 3
- Features: Wood Flooring
- Level: First
- Area: 132
- Dimensions: 12 x 11
Other
- Features: Wood Flooring, Walk-Out Access
- Level: First
- Area: 242
- Dimensions: 22 x 11
Kitchen
- Features: Wood Flooring
- Level: First
- Area: 168
- Dimensions: 14 x 12
Laundry
- Features: Laminate Flooring
- Level: First
- Area: 50
- Dimensions: 5 x 10
Living room
- Features: Wood Flooring
- Level: First
- Area: 204
- Dimensions: 17 x 12
Primary bath
- Features: Vinyl Flooring
- Level: First
- Area: 40
- Dimensions: 5 x 8
Other
- Features: Walk-Out Access
- Level: First
- Area: 190
- Dimensions: 19 x 10
Heating
- Has Heating (Unspecified Type)
Cooling
- Window Unit(s)
Appliances
- Included: Dishwasher, Microwave
Features
- Windows: Vinyl Frames
Interior area
- Total structure area: 1,940
- Total interior livable area: 1,320 sqft
Property
Parking
- Total spaces: 1
- Parking features: Detached, Driveway, Garage
- Garage spaces: 1
- Has uncovered spaces: Yes
Features
- Levels: One
- Stories: 1
Lot
- Size: 0.39 Acres
- Dimensions: 133 x 228
Details
- Parcel number: 0193003005.00
Construction
Type & style
- Home type: SingleFamily
- Architectural style: Ranch
- Property subtype: Single Family Residence, Residential
Materials
- Vinyl Siding
- Foundation: Slab
- Roof: Shingle
Condition
- New construction: No
- Year built: 1960
Utilities & green energy
- Sewer: Septic Tank
- Water: Public
Community & HOA
HOA
- Has HOA: No
Location
- Region: Independence
Financial & listing details
- Price per square foot: $163/sqft
- Tax assessed value: $165,900
- Annual tax amount: $1,929
- Date on market: 9/11/2026
- Cumulative days on market: 13 days
Estimated market value
Not available
Estimated sales range
Not available
Not available
Price history
| Date | Event | Price |
|---|---|---|
| 9/15/2026 | Pending sale | $215,000$163/sqft |
Source:  NKMLS #646586 Report a problem NKMLS #646586 Report a problem | ||
| 9/11/2026 | Listed for sale | $215,000+186.7%$163/sqft |
Source: NKMLS #646586 Report a problem | ||
| 8/27/2020 | Sold | $75,000$57/sqft |
Source: Public Record Report a problem | ||
Public tax history
| Year | Property taxes | Tax assessment |
|---|---|---|
| 2025 | $1,929 +40.6% | $165,900 +48.1% |
| 2024 | $1,372 -2.9% | $112,000 |
| 2023 | $1,413 +10.4% | $112,000 +12% |
| 2022 | $1,280 +31.3% | $100,000 +33.3% |
| 2021 | $975 +10.1% | $75,000 -16.7% |
| 2020 | $885 | $90,000 |
| 2019 | $885 -2.1% | $90,000 |
| 2018 | $904 | $90,000 |
| 2017 | $904 +25.4% | $90,000 |
| 2015 | $721 -0.2% | $90,000 |
| 2014 | $723 | $90,000 |
| 2013 | $723 | $90,000 |
| 2012 | -- | $90,000 |
| 2011 | -- | $90,000 |
| 2010 | -- | $90,000 |
| 2009 | -- | $90,000 |
| 2008 | -- | $90,000 |
| 2007 | -- | $90,000 |
| 2006 | -- | $90,000 |
| 2005 | -- | $90,000 +12.5% |
| 2004 | -- | $80,000 |
| 2003 | -- | $80,000 |
| 2002 | -- | $80,000 |
| 2001 | -- | $80,000 +6.7% |
| 2000 | -- | $75,000 |
Find assessor info on the county website
Monthly payment
Est. payment
Payment breakdown
Explore the cost of this home by adjusting the details. Changes won't be saved.Climate risks
Neighborhood: 41051
Nearby schools
Schools provided by the listing agent
- Elementary: Kenton Elementary
- Middle: Summit View Middle School
- High: Simon Kenton High
Source: NKMLS. This data may not be complete. We recommend contacting the local school district to confirm school assignments for this home.
Similar homes
- $219,0003 bd2 ba1.4k sqft2976 Senour Rd, Independence, KY 41051For Sale
 MLS ID #642951, Steve Cheek, Berkshire Hathaway HomeService. NKMLS
 - $259,9003 bd3 ba872 sqft568 Astoria Ct, Independence, KY 41051For Sale
 MLS ID #646764, Joyce Turner, Joyce Turner Realty. NKMLS
 - $259,5002 bd2 ba1.2k sqft25 Sidney Dr, Independence, KY 41051For Sale By Owner

- $220,0003 bd1 ba1.1k sqft145 Eagle Tunnel Rd, Glencoe, KY 41046For Sale
 MLS ID #646899, Cullen Wainscott, Berkshire Hathaway HomeService. NKMLS
 - $239,0003 bd2 ba1.1k sqft3162 Ebenezer Rd, Cincinnati, OH 45248For Sale
 MLS ID #1894476, Holly S. Maloney, eXp Realty. Cincy MLS
 - $249,0004 bd2 ba1.8k sqft900 Garvey Ave, Elsmere, KY 41018For Sale
 MLS ID #1727545, Mark Ridings, Call it Closed Realty. Metro Search Inc. LLC DBA Apex MLS
