Skip main navigation
Sold for $399,000
  • $399,000

    538 Old Hickory Ridge Rd, Washington, PA 15301

    3beds
    1,537sqft
    Single Family Residence
    Built in 1979
    1.1 Acres Lot
    $401,500 Zestimate®
    $260/sqft
    $2,327 Estimated rent

    Home value

    $401,500

    $381,000 - $422,000

    $2,327/mo

    Zestimate® history
    Loading
    Loading...

    Owner options

    List your home for rent

    $2,327/mo

    Rent Zestimate®

    Find your next renter with Zillow Rental Manager. Plus, with online applications, you can quickly screen prospective tenants – for free.

    Learn more

    $2,327/mo

    Rent Zestimate®

    Refinance and save

    $2,615/mo

    Est. payment

    Refinancing to a lower rate could help reduce your monthly payments and save thousands over the life of the loan.

    See today's rates

    $2,615/mo

    Est. payment

    Explore your selling options

    Work with a Zillow partner agent

    Leverage their expertise and Zillow's premium Showcase listings to get your home seen by more buyers.

    Get started

    List with your own agent

    Get your home in front of millions of buyers by listing it on Zillow.

    Learn how to do it

    Sell it yourself

    Take full control of how buyers see your home on Zillow by listing For Sale by Owner (FSBO).

    List your home

    What's special

    Wood burning fireplaceGenerous room sizesTastefully updated kitchenAbundance of natural lightBrand new roofOversized drivewayBeautifully updated ensuite
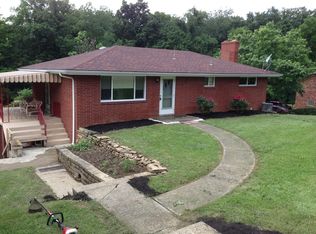
    This all-brick, three-bedroom, three-bathroom ranch home is perfectly situated on over an acre of scenic country property, offering privacy, space, and peaceful surroundings. Designed for comfortable single-level living, the home features a functional layout with generous room sizes and an abundance of natural light. Upon entering you'll find a formal living room and dining room open concept combo ideal for entertaining and plenty of space for special gatherings. The home features a tastefully updated kitchen with expansive granite countertops, tile backsplash, stainless steel appliances, an abundance of cabinets and updated flooring. The kitchen opens up to the cozy living area with a wood burning fireplace, new durable luxury vinyl flooring and doors that lead to the outdoor patio. The bedrooms are a great size just steps from the full hallway bathroom and the primary includes plenty of closet space and a beautifully updated ensuite. The partially finished basement is a generous size and includes an updated full bath ,a large open space and a separate room that is perfect for a home office, additional bedroom or home gym. Parking will never be an issue with the 2 car integral garage and the oversized driveway. The expansive lot provides plenty of room to enjoy the outdoors, whether for gardening, recreation, or simply relaxing and taking in the quiet rural setting. Peace of mind with a brand new roof! With its durable brick construction ,spacious interior, and tranquil country location, this home offers a balance of charm, comfort, and wide-open space ideal for those seeking a relaxed lifestyle away from the hustle and bustle but in an easily accessible area.

    Zillow last checked:

    Listing updated:

    Listed by:

    Ashley Berg 412-831-3800,

    KELLER WILLIAMS REALTY

    Bought with:

    Erica Shulsky, RS299849

    SIMPLIHOM

    Source: WPMLS,MLS#: 1762009MLS LogoOriginating MLS: West Penn Multi-List

    Facts & features

    Interior

    Bedrooms & bathrooms
    • Bedrooms: 3
    • Bathrooms: 3
    • Full bathrooms: 3
    Primary bedroom
    • Level: Main
    • Dimensions: 15x12
    Bedroom 2
    • Level: Main
    • Dimensions: 11x11
    Bedroom 3
    • Level: Main
    • Dimensions: 13x9
    Bonus room
    • Level: Lower
    • Dimensions: 15x12
    Dining room
    • Level: Main
    • Dimensions: 12x12
    Entry foyer
    • Level: Main
    • Dimensions: 12x4
    Family room
    • Level: Main
    • Dimensions: 17x13
    Kitchen
    • Level: Main
    • Dimensions: 16x13
    Laundry
    • Level: Main
    • Dimensions: 6x6
    Living room
    • Level: Main
    • Dimensions: 16x12
    Heating
    • Forced Air, Gas
    Cooling
    • Central Air
    Appliances
    • Included: Some Electric Appliances, Dryer, Dishwasher, Disposal, Refrigerator, Stove, Washer
    Features
    • Central Vacuum
    • Flooring: Ceramic Tile, Vinyl, Carpet
    • Basement: Walk-Out Access
    • Number of fireplaces: 1
    • Fireplace features: Wood Burning
    Interior area
    • Total structure area: 1,537
    • Total interior livable area: 1,537 sqft

    Property

    Parking
    • Parking features: Built In, Garage Door Opener
    • Has attached garage: Yes
    Features
    • Levels: One
    • Stories: 1
    Lot
    • Size: 1.1 Acres
    • Dimensions: 1.1
    Details
    • Parcel number: 1700140003000903

    Construction

    Type & style
    • Home type: SingleFamily
    • Architectural style: Ranch
    • Property subtype: Single Family Residence
    Materials
    • Brick
    Condition
    • Resale
    • Year built: 1979

    Utilities & green energy

    • Sewer: Septic Tank
    • Water: Public

    Community & HOA

    Location
    • Region: Washington

    Financial & listing details

    • Price per square foot: $260/sqft
    • Tax assessed value: $188,200
    • Annual tax amount: $3,453
    • Date on market: 6/26/2026

    Price history

    DateEventPrice
    7/31/2026Sold$399,000$260/sqft
    Source: WPMLS #1762009 Report a problem
    7/1/2026Pending sale$399,000$260/sqft
    Source: WPMLS #1762009 Report a problem
    6/28/2026Contingent$399,000$260/sqft
    Source: WPMLS #1762009 Report a problem
    6/26/2026Listed for sale$399,000+3.6%$260/sqft
    Source: WPMLS #1762009 Report a problem
    6/26/2026Listing removed$385,000$250/sqft
    Source: WPMLS #1751297 Report a problem
    5/26/2026Contingent$385,000$250/sqft
    Source: WPMLS #1751297 Report a problem
    5/1/2026Listed for sale$385,000+2.7%$250/sqft
    Source: WPMLS #1751297 Report a problem
    4/11/2026Listing removed$375,000$244/sqft
    Source: WPMLS #1740145 Report a problem
    4/10/2026Listed for sale$375,000$244/sqft
    Source: WPMLS #1740145 Report a problem
    3/30/2026Contingent$375,000$244/sqft
    Source: WPMLS #1740145 Report a problem
    3/24/2026Listed for sale$375,000$244/sqft
    Source: WPMLS #1740145 Report a problem
    3/16/2026Contingent$375,000$244/sqft
    Source: WPMLS #1740145 Report a problem
    3/5/2026Price change$375,000-6.3%$244/sqft
    Source: WPMLS #1740145 Report a problem
    2/16/2026Listed for sale$400,000$260/sqft
    Source: WPMLS #1740145 Report a problem

    Public tax history

    YearProperty taxesTax assessment
    2025$3,287 +2.9%$188,200
    2024$3,193 $188,200
    2023$3,193 $188,200
    2022$3,193 $188,200
    2021$3,193 +5.6%$188,200
    2020$3,024 +561.3%$188,200
    2018$457 +1490.7%$188,200
    2017$29 -98.2%$188,200 +1314%
    2016$1,637 $13,310
    2015$1,637 +393.9%$13,310
    2014$331 $13,310
    2013$331 $13,310
    2012-- $13,310
    2011-- $13,310
    2010-- $13,310
    2009-- $13,310
    2008-- $13,310
    2007-- $13,310
    2006-- $13,310
    2005-- $13,310
    2004-- $13,310
    2003-- $13,310
    2002-- $13,310
    2000-- $13,310
    Find assessor info on the county website

    Neighborhood: 15301

    Nearby schools

    GreatSchools rating
    Schools provided by the listing agent
    • District: Chartiers-Houston

    Source: WPMLS. This data may not be complete. We recommend contacting the local school district to confirm school assignments for this home.

    Get pre-qualified for a loan
    At Zillow Home Loans, we can pre-qualify you in as little as 5 minutes with no impact to your credit score.

    An equal housing lender. NMLS #10287.

    Sell for more on Zillow
    Get a Zillow Showcase℠ listing at no additional cost and you could sell for .
    $401,500
    2% more
    +$8,030
    With Zillow Showcase(estimated)
    $409,530