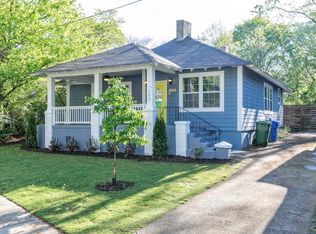
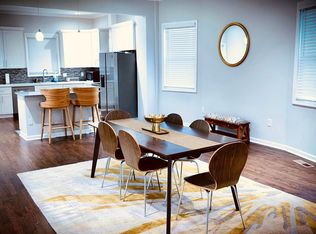
Welcome to the Westview trifecta: prime location, timeless charm, and easy upkeep—all wrapped into one beautifully preserved bungalow right in the heart of your favorite westside neighborhood. 538 Ontario SW sits just a block south of R.D. Abernathy, where neighbors still wave from front porches and Lee + White is just a short stroll away. Less than a quarter mile from the new BeltLine entrance, and just five minutes from the soon-to-be-completed 8-acre Enota Park—with its lawn, boardwalk, splash pad, and more—this location puts everything within reach. With I-20 around the corner, all of Atlanta is at your fingertips. That curved front porch? It’s no accident it looks like a smile—it’s your home’s way of saying "welcome." Step inside to an intuitive layout: living spaces to the right, restful retreats to the left and back. The primary suite sits just off the dining room, while secondary bedrooms are tucked off both the living room and kitchen. Sunlight pours in through an abundance of windows—almost as many as there are walls—highlighting the 9’ ceilings, rich hardwood floors, and an overall airy, spacious feel. The laundry/mudroom off the kitchen opens onto the back deck and a piece-of-pie shaped, fenced-in yard—ideal for relaxing or entertaining with minimal upkeep. At 105 years young, this home wears its age beautifully. With a 7-year-old roof, 3.5-year-old HVAC, newer appliances, and a recently renovated kitchen, it’s not just move-in ready—it’s love-at-first-sight ready.
Coming soon 07/09
$399,900
538 Ontario Ave SW, Atlanta, GA 30310
3beds
1,542sqft
Single Family Residence, Residential
Built in 1920
4,856 Square Feet Lot
$-- Zestimate®
$259/sqft
$-- HOA
What's special
- 1 day |
- 155 |
- 18 |
Zillow last checked:
Listing updated:
Listed by:
Joy Holby McCall,
Bolst, Inc. 404-482-2293
Source: FMLS GA,MLS#: 7799931
Loading...
Facts & features
Interior
Bedrooms & bathrooms
- Bedrooms: 3
- Bathrooms: 2
- Full bathrooms: 2
- Main level bathrooms: 2
- Main level bedrooms: 3
Rooms
- Room types: Bathroom, Bedroom, Kitchen, Laundry, Living Room, Master Bathroom, Master Bedroom
Primary bedroom
- Features: Master on Main
- Level: Master on Main
Bedroom
- Features: Master on Main
Primary bathroom
- Features: Shower Only
Dining room
- Features: Open Concept
Kitchen
- Features: Breakfast Bar, Cabinets White, Kitchen Island, Stone Counters, View to Family Room
Heating
- Central
Cooling
- Ceiling Fan(s), Central Air
Appliances
- Included: Dishwasher, Disposal, Dryer, Gas Range, Microwave, Refrigerator, Washer
- Laundry: Laundry Room, Main Level
Features
- High Ceilings 9 ft Main
- Flooring: Hardwood
- Windows: Double Pane Windows
- Basement: None
- Number of fireplaces: 3
- Fireplace features: Decorative
- Common walls with other units/homes: No Common Walls
Interior area
- Total structure area: 1,542
- Total interior livable area: 1,542 sqft
Property
Parking
- Total spaces: 2
- Parking features: Driveway, On Street
- Has uncovered spaces: Yes
Accessibility
- Accessibility features: None
Features
- Levels: One
- Stories: 1
- Patio & porch: Deck, Front Porch
- Exterior features: Private Yard, Rain Gutters, No Dock
- Pool features: None
- Spa features: None
- Fencing: Back Yard
- Has view: Yes
- View description: Neighborhood
- Waterfront features: None
- Body of water: None
Lot
- Size: 4,856 Square Feet
- Features: Back Yard, Private
Details
- Additional structures: None
- Parcel number: 14 014900100035
- Other equipment: None
- Horse amenities: None
Construction
Type & style
- Home type: SingleFamily
- Architectural style: Bungalow
- Property subtype: Single Family Residence, Residential
Materials
- HardiPlank Type
- Foundation: Brick/Mortar
- Roof: Composition,Shingle
Condition
- Resale
- New construction: No
- Year built: 1920
Utilities & green energy
- Electric: 220 Volts
- Sewer: Public Sewer
- Water: Public
- Utilities for property: Electricity Available, Natural Gas Available, Sewer Available, Water Available
Green energy
- Energy efficient items: None
- Energy generation: None
Community & HOA
Community
- Features: None
- Security: Carbon Monoxide Detector(s), Fire Alarm, Smoke Detector(s)
- Subdivision: Westview
HOA
- Has HOA: No
Location
- Region: Atlanta
Financial & listing details
- Price per square foot: $259/sqft
- Annual tax amount: $4,391
- Date on market: 7/7/2026
- Electric utility on property: Yes
- Road surface type: Asphalt
Estimated market value
Not available
Estimated sales range
Not available
$2,193/mo
Price history
| Date | Event | Price |
|---|---|---|
| 11/13/2025 | Listing removed | $415,000$269/sqft |
Source: | ||
| 10/27/2025 | Price change | $415,000-2.4%$269/sqft |
Source: | ||
| 10/2/2025 | Listed for sale | $425,000+14.9%$276/sqft |
Source: | ||
| 5/5/2023 | Sold | $370,000-2.6%$240/sqft |
Source: | ||
| 5/5/2023 | Pending sale | $380,000$246/sqft |
Source: | ||
| 4/12/2023 | Contingent | $380,000$246/sqft |
Source: | ||
| 4/4/2023 | Price change | $380,000-2.6%$246/sqft |
Source: | ||
| 3/22/2023 | Price change | $390,000-2.3%$253/sqft |
Source: | ||
| 2/10/2023 | Price change | $399,000-3.9%$259/sqft |
Source: | ||
| 12/19/2022 | Listed for sale | $415,000+5.1%$269/sqft |
Source: | ||
| 12/23/2021 | Sold | $395,000$256/sqft |
Source: | ||
| 11/30/2021 | Pending sale | $395,000$256/sqft |
Source: | ||
| 11/23/2021 | Listed for sale | $395,000$256/sqft |
Source: | ||
| 11/23/2021 | Pending sale | $395,000-1.3%$256/sqft |
Source: | ||
| 11/4/2021 | Price change | $400,000-3.6%$259/sqft |
Source: | ||
| 10/20/2021 | Price change | $415,000-2.4%$269/sqft |
Source: | ||
| 10/6/2021 | Listed for sale | $425,000$276/sqft |
Source: | ||
Public tax history
Tax history is unavailable.
Monthly payment
Est. payment$--/mo
Payment breakdown
Explore the cost of this home by adjusting the details. Changes won't be saved.All calculations are estimates and provided by Zillow, Inc. for informational purposes only. Actual amounts may vary.
HOA fees may include property taxes on listings classified as Co-Ops. Contact the listing agent and/or owner for fee details.
Mortgage interest rates are dependent on a number of factors, including credit score, down payment, and repayment length. Interest rate data provided by Zillow Group Marketplace, Inc. as of 1/1/1970 from various mortgage lenders with which we have lead or other similar arrangements; the Estimated Payment is an average of those rates.
See how much you could borrow to make a competitive offer.
Climate risks
Neighborhood: West View
Nearby schools
GreatSchools rating
- 4/10Tuskegee Airman Global AcademyGrades: PK-5Distance: 0.7 mi
- 5/10Herman J. Russell West End AcademyGrades: 6-8Distance: 1.1 mi
- 2/10Booker T. Washington High SchoolGrades: 9-12Distance: 1.4 mi
Schools provided by the listing agent
- Elementary: Tuskegee Airman Global Academy
- Middle: Herman J. Russell West End Academy
- High: Benjamin E. Mays
Source: FMLS GA. This data may not be complete. We recommend contacting the local school district to confirm school assignments for this home.
A local agent can set up tours, give advice and negotiate with sellers.
- Georgia
- Fulton County
- Atlanta
- 30310
- West View
- 538 Ontario Ave SW