MOTIVATED SELLERS!! HOUSE REDUCED $10,000. Welcome to this charming home in a well-established 1970s neighborhood, just a short 3.8-mile drive from the picturesque Percy Priest Lake. This property boasts numerous upgrades and is sure to impress. The home has been tastefully renovated, with attention to detail at every corner. Enjoy efficient and comfortable living with a new HVAC. All new windows add to the home's aesthetic and enhance energy efficiency. The LVP flooring throughout the home is not only stylish but easy to maintain. Both bathrooms and the kitchen feature elegant granite countertops. The bathrooms are equipped with beautiful tile work for a spa-like feeling. The kitchen's shaker cabinets offer a blend of style and functionality, complete with soft-close doors and drawers. The fenced-in backyard provides a safe and private space for your family and pets to enjoy. New speed tables improve road safety for the community. Showings start Nov 4th, let's make a deal!
Closed
$398,000
538 Owendale Dr, Antioch, TN 37013
4beds
1,872sqft
Single Family Residence, Residential
Built in 1974
0.28 Acres Lot
$414,000 Zestimate®
$213/sqft
$2,272 Estimated rent
Home value
$414,000
$393,000 - $435,000
$2,272/mo
Zestimate® history
Owner options
List your home for rent
$2,272/mo
Rent Zestimate®
Find your next renter with Zillow Rental Manager. Plus, with online applications, you can quickly screen prospective tenants – for free.
$2,272/mo
Rent Zestimate®
Refinance and save
$2,370/mo
Est. payment
Refinancing to a lower rate could help reduce your monthly payments and save thousands over the life of the loan.
$2,370/mo
Est. payment
Explore your selling options
Work with a Zillow partner agent
Leverage their expertise and Zillow's premium Showcase listings to get your home seen by more buyers.
Get startedList with your own agent
Get your home in front of millions of buyers by listing it on Zillow.
Learn how to do itSell it yourself
Take full control of how buyers see your home on Zillow by listing For Sale by Owner (FSBO).
List your homeWhat's special
Zillow last checked:
Listing updated:
Listed by:
Cynthia Pearson 919-621-9777,
Parks Compass
Bought with:
David Collyer, 333287
Vylla Home
Source: RealTracs MLS as distributed by MLS GRID,MLS#: 2584612
Facts & features
Interior
Bedrooms & bathrooms
- Bedrooms: 4
- Bathrooms: 3
- Full bathrooms: 2
- 1/2 bathrooms: 1
Bedroom 1
- Features: Full Bath
- Level: Full Bath
- Area: 156 Square Feet
- Dimensions: 12x13
Bedroom 2
- Area: 144 Square Feet
- Dimensions: 12x12
Bedroom 3
- Area: 90 Square Feet
- Dimensions: 9x10
Bedroom 4
- Area: 90 Square Feet
- Dimensions: 9x10
Den
- Area: 140 Square Feet
- Dimensions: 10x14
Dining room
- Features: Formal
- Level: Formal
Kitchen
- Area: 144 Square Feet
- Dimensions: 12x12
Living room
- Area: 196 Square Feet
- Dimensions: 14x14
Heating
- Central, Electric
Cooling
- Central Air, Electric
Appliances
- Included: Dishwasher, Disposal, Dryer, Microwave, Refrigerator, Washer, Electric Oven, Cooktop
Features
- Flooring: Carpet, Laminate
- Basement: Crawl Space
- Number of fireplaces: 1
- Fireplace features: Wood Burning
Interior area
- Total structure area: 1,872
- Total interior livable area: 1,872 sqft
- Finished area above ground: 1,872
Property
Parking
- Total spaces: 2
- Parking features: Attached
- Attached garage spaces: 2
Features
- Levels: Two
- Stories: 2
- Patio & porch: Porch, Covered, Patio
- Fencing: Back Yard
Lot
- Size: 0.28 Acres
- Dimensions: 84 x 155
- Features: Level
Details
- Parcel number: 15001032000
- Special conditions: Standard
Construction
Type & style
- Home type: SingleFamily
- Architectural style: Colonial
- Property subtype: Single Family Residence, Residential
Materials
- Brick, Vinyl Siding
- Roof: Asphalt
Condition
- New construction: No
- Year built: 1974
Utilities & green energy
- Sewer: Public Sewer
- Water: Public
- Utilities for property: Electricity Available, Water Available
Community & HOA
Community
- Security: Security System, Smoke Detector(s)
- Subdivision: Edge-O-Lake Estates
HOA
- Has HOA: No
Location
- Region: Antioch
Financial & listing details
- Price per square foot: $213/sqft
- Tax assessed value: $378,300
- Annual tax amount: $2,230
- Date on market: 11/4/2023
- Electric utility on property: Yes
Price history
| Date | Event | Price |
|---|---|---|
| 2/29/2024 | Sold | $398,000-1.7%$213/sqft |
Source:  RealTracs MLS as distributed by MLS GRID #2584612 Report a problem RealTracs MLS as distributed by MLS GRID #2584612 Report a problem | ||
| 1/2/2024 | Contingent | $405,000$216/sqft |
Source: RealTracs MLS as distributed by MLS GRID #2584612 Report a problem | ||
| 11/29/2023 | Price change | $405,000-2.4%$216/sqft |
Source: RealTracs MLS as distributed by MLS GRID #2584612 Report a problem | ||
| 11/4/2023 | Listed for sale | $415,000+53.8%$222/sqft |
Source: RealTracs MLS as distributed by MLS GRID #2584612 Report a problem | ||
| 11/24/2020 | Listing removed | $269,900$144/sqft |
Source: Keller Williams Realty Mt. Juliet #2194063 Report a problem | ||
| 11/20/2020 | Pending sale | $269,900$144/sqft |
Source: Keller Williams Realty Mt. Juliet #2194063 Report a problem | ||
| 11/20/2020 | Listed for sale | $269,900-1.1%$144/sqft |
Source: Keller Williams Realty Mt. Juliet #2194063 Report a problem | ||
| 11/19/2020 | Sold | $273,000+1.1%$146/sqft |
Source: RealTracs MLS as distributed by MLS GRID #2194063 Report a problem | ||
| 9/30/2020 | Listed for sale | $269,900+184.4%$144/sqft |
Source: Keller Williams Realty Mt. Juliet #2194063 Report a problem | ||
| 11/4/2013 | Sold | $94,900$51/sqft |
Source: Public Record Report a problem | ||
| 9/12/2013 | Listed for sale | $94,900-17.1%$51/sqft |
Source: Woodmont Realty Group, Inc. dba Prudential Woodmont Realty #1482933 Report a problem | ||
| 8/23/2013 | Sold | $114,423$61/sqft |
Source: Public Record Report a problem | ||
Public tax history
| Year | Property taxes | Tax assessment |
|---|---|---|
| 2025 | $2,661 +19.4% | $94,575 +38% |
| 2024 | $2,230 | $68,525 |
| 2023 | $2,230 | $68,525 |
| 2022 | $2,230 -1% | $68,525 |
| 2021 | $2,253 +27.1% | $68,525 +63.2% |
| 2020 | $1,773 +33.8% | $42,000 |
| 2019 | $1,325 | $42,000 |
| 2018 | $1,325 | $42,000 |
| 2017 | $1,325 | $42,000 +39.3% |
| 2016 | $1,325 -2.7% | $30,150 |
| 2015 | $1,362 | $30,150 |
| 2014 | $1,362 | $30,150 |
| 2013 | -- | $30,150 -13.5% |
| 2012 | -- | $34,875 |
| 2011 | -- | $34,875 |
| 2010 | -- | $34,875 |
| 2009 | -- | $34,875 +10.5% |
| 2008 | -- | $31,575 |
| 2007 | -- | $31,575 |
| 2006 | -- | -- |
| 2005 | -- | -- |
| 2004 | -- | -- |
| 2003 | -- | -- |
| 2002 | -- | -- |
| 2001 | -- | -- |
| 2000 | -- | -- |
Find assessor info on the county website
Neighborhood: Priest Lake Meadows Homeowners
Nearby homes
- $341,4004 bd2 ba1.6k sqft542 Owendale Dr, Antioch, TN 37013Off Market
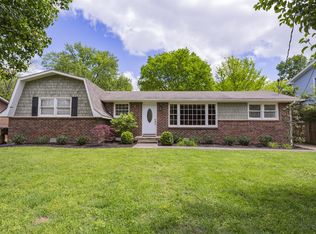
- $374,0004 bd2 ba1.9k sqft534 Owendale Dr, Antioch, TN 37013Off Market
- $318,7004 bd2 ba1.7k sqft546 Owendale Dr, Antioch, TN 37013Off Market
- $129,7423 bd2 ba2.6k sqft613 Cold Spring Dr, Antioch, TN 37013Sold
- $333,3004 bd2 ba1.9k sqft530 Owendale Dr, Antioch, TN 37013Off Market
- $334,8003 bd2 ba1.8k sqft617 Cold Spring Dr, Antioch, TN 37013Off Market
- $357,9003 bd2 ba1.5k sqft609 Cold Spring Dr, Antioch, TN 37013Off Market
- $350,9003 bd2 ba1.7k sqft545 Owendale Dr, Antioch, TN 37013Off Market
Nearby schools
GreatSchools rating
- 5/10Smith Springs Elementary SchoolGrades: PK-5Distance: 1.4 mi
- 4/10John F. Kennedy Middle SchoolGrades: 6-8Distance: 2.1 mi
- 3/10Antioch High SchoolGrades: 9-12Distance: 2.6 mi
Schools provided by the listing agent
- Elementary: Smith Springs Elementary School
- Middle: Apollo Middle
- High: Antioch High School
Source: RealTracs MLS as distributed by MLS GRID. This data may not be complete. We recommend contacting the local school district to confirm school assignments for this home.
Get a cash offer in 3 minutes
Find out how much your home could sell for in as little as 3 minutes with a no-obligation cash offer.
Estimated market value
$414,000
Get a cash offer in 3 minutes
Find out how much your home could sell for in as little as 3 minutes with a no-obligation cash offer.
Estimated market value
$414,000
Nearby cities
Nearby neighborhoods
Nearby zip codes
Other Nashville Topics
