Skip main navigation
Closed
  • Listed by: Grassmuck Realty, LLC • Loire J Kroeger • Contact: 314-610-1257
    Bought with: Grassmuck Realty, LLC
    $487,700

    538 Owls Perch Lake, Lake Saint Louis, MO 63367

    2beds
    2,724sqft
    Condominium
    Built in 2014
    -- sqft lot
    $487,700 Zestimate®
    $179/sqft
    $2,772 Estimated rent

    Home value

    $487,700

    $439,000 - $541,000

    $2,772/mo

    Zestimate® history
    Loading
    Loading...

    Owner options

    List your home for rent

    $2,772/mo

    Rent Zestimate®

    Find your next renter with Zillow Rental Manager. Plus, with online applications, you can quickly screen prospective tenants – for free.

    Learn more

    $2,772/mo

    Rent Zestimate®

    Refinance and save

    $3,139/mo

    Est. payment

    Refinancing to a lower rate could help reduce your monthly payments and save thousands over the life of the loan.

    See today's rates

    $3,139/mo

    Est. payment

    Explore your selling options

    Work with a Zillow partner agent

    Leverage their expertise and Zillow's premium Showcase listings to get your home seen by more buyers.

    Get started

    List with your own agent

    Get your home in front of millions of buyers by listing it on Zillow.

    Learn how to do it

    Sell it yourself

    Take full control of how buyers see your home on Zillow by listing For Sale by Owner (FSBO).

    List your home

    What's special

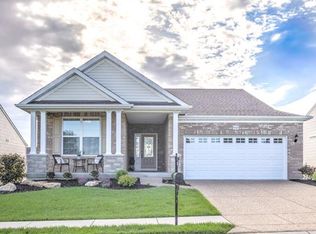
    Stunning newer Single Family/Detached Villa Home in very desirable Heritage of Hawk Ridge 55+ Community; Front view of Golf Course & Common Ground. 2BR/3BTH Abbyville Model w/upgraded Brick/Stone Elevation. Open Floor plan includes Great Rm w/Gas FP; Gourmet Kitchen w/Upgraded Cabinets, Granite Counters & Island, Stainless Appliances/Gas Range/Oven. Spacious Breakfast Nook; Bright & Comfortable Sunroom opens to Deck. Flex Rm w/Arched Entry can be formal DR (as shown) or Office/Sitting Rm. Master Suite includes Large Master BR, Sizeable BTH w/Adult height double sink Vanity, walk-in shower w/built in seat, & huge custom walk-in closet. Main Flr Laundry; 2 car garage w/Openers. Professionally finished LL Rec Rm/Game Rm w/Full BTH & Walk-out to patio. Plenty of unfinished space remains for storage. Monthly Assessment includes: Lawn irrigation, maintenance & mowing; snow removal; Access to Community Amenities-Club House, Pool, Tennis, Activities, & Golf. Must See - Won't Last Long! Additional Rooms: Sun Room Location: Detached

    This property is not currently displayed as for sale or rent on Zillow. This may be different from what's on other websites or public sources.

    Zillow last checked:

    Listing updated:

    Listed by:

    Loire J Kroeger 314-610-1257,

    Grassmuck Realty, LLC

    Bought with:

    Loire J Kroeger, 2015007322

    Grassmuck Realty, LLC

    Jon Davito, 2014015398

    Keller Williams Realty West Partners

    Source: MARIS,MLS#: 17033192MLS LogoOriginating MLS: St. Charles County Association of REALTORS

    Facts & features

    Interior

    Bedrooms & bathrooms
    • Bedrooms: 2
    • Bathrooms: 3
    • Full bathrooms: 3
    • Main level bathrooms: 2
    • Main level bedrooms: 2
    Primary bedroom
    • Features: Floor Covering: Carpeting, Wall Covering: Some
    • Level: Main
    • Area: 195
    • Dimensions: 13x15
    Bedroom
    • Features: Floor Covering: Carpeting, Wall Covering: Some
    • Level: Main
    • Area: 156
    • Dimensions: 12x13
    Primary bathroom
    • Features: Floor Covering: Ceramic Tile, Wall Covering: None
    • Level: Main
    • Area: 117
    • Dimensions: 13x9
    Bathroom
    • Features: Floor Covering: Ceramic Tile, Wall Covering: None
    • Level: Main
    • Area: 48
    • Dimensions: 8x6
    Bathroom
    • Features: Floor Covering: Ceramic Tile, Wall Covering: None
    • Level: Lower
    • Area: 45
    • Dimensions: 9x5
    Breakfast room
    • Features: Floor Covering: Wood, Wall Covering: Some
    • Level: Main
    • Area: 99
    • Dimensions: 9x11
    Dining room
    • Features: Floor Covering: Carpeting, Wall Covering: Some
    • Level: Main
    • Area: 120
    • Dimensions: 12x10
    Great room
    • Features: Floor Covering: Wood, Wall Covering: Some
    • Level: Main
    • Area: 240
    • Dimensions: 15x16
    Kitchen
    • Features: Floor Covering: Wood, Wall Covering: None
    • Level: Main
    • Area: 180
    • Dimensions: 15x12
    Laundry
    • Features: Floor Covering: Ceramic Tile, Wall Covering: None
    • Level: Main
    • Area: 63
    • Dimensions: 9x7
    Office
    • Features: Floor Covering: Carpeting, Wall Covering: Some
    • Level: Lower
    • Area: 270
    • Dimensions: 10x27
    Recreation room
    • Features: Floor Covering: Carpeting, Wall Covering: Some
    • Level: Lower
    • Area: 442
    • Dimensions: 26x17
    Sunroom
    • Features: Floor Covering: Wood, Wall Covering: Some
    • Level: Main
    • Area: 110
    • Dimensions: 11x10
    Heating
    • Forced Air, Natural Gas
    Cooling
    • Ceiling Fan(s), Central Air, Electric
    Appliances
    • Included: Gas Water Heater, Dishwasher, Disposal, Free-Standing Range, Microwave, Range, Range Hood, Gas Range, Gas Oven
    • Laundry: Main Level
    Features
    • Separate Dining, Double Vanity, Shower, Entrance Foyer, High Ceilings, Open Floorplan, Special Millwork, Walk-In Closet(s), Breakfast Bar, Breakfast Room, Kitchen Island, Custom Cabinetry, Pantry, Walk-In Pantry
    • Flooring: Carpet, Hardwood
    • Doors: Panel Door(s), Sliding Doors
    • Windows: Window Treatments, Insulated Windows, Tilt-In Windows
    • Basement: Full,Partially Finished,Sump Pump,Walk-Out Access
    • Number of fireplaces: 1
    • Fireplace features: Great Room, Recreation Room
    Interior area
    • Total structure area: 2,724
    • Total interior livable area: 2,724 sqft
    • Finished area above ground: 1,967
    • Finished area below ground: 757

    Property

    Parking
    • Total spaces: 2
    • Parking features: Attached, Garage, Garage Door Opener
    • Attached garage spaces: 2
    Features
    • Levels: One
    • Patio & porch: Deck, Patio
    • Pool features: In Ground
    Lot
    • Size: 8,145 Square Feet
    Details
    • Parcel number: 40061A42600E238.0000000
    • Special conditions: Standard

    Construction

    Type & style
    • Home type: Condo
    • Architectural style: Traditional,Ranch,Ranch/2 story
    • Property subtype: Condominium
    Materials
    • Brick, Vinyl Siding
    Condition
    • Year built: 2014
    Details
    • Builder name: Pulte

    Utilities & green energy

    • Sewer: Public Sewer
    • Water: Public
    • Utilities for property: Natural Gas Available

    Community & HOA

    Community
    • Features: Clubhouse, Fitness Center, Golf, Tennis Court(s)
    • Security: Smoke Detector(s)
    • Subdivision: Heritage Of Hawk Ridge #4
    HOA
    • Services included: Clubhouse, Maintenance Grounds, Pool, Recreational Facilities, Snow Removal
    • HOA fee: $247 monthly
    Location
    • Region: Lake Saint Louis

    Financial & listing details

    • Price per square foot: $179/sqft
    • Annual tax amount: $4,053
    • Date on market: 4/25/2017
    • Cumulative days on market: 13 days
    • Listing terms: Cash,Conventional,FHA,VA Loan
    • Ownership: Private

    Price history

    DateEventPrice
    6/29/2017Sold--
    Source: MARIS #17033192 Report a problem
    5/27/2014Sold--
    Source: MARIS #14032236 Report a problem

    Public tax history

    Tax history is unavailable.

    Neighborhood: 63367

    Nearby schools

    GreatSchools rating
    Schools provided by the listing agent
    • Elementary: Duello Elem.
    • Middle: Wentzville South Middle
    • High: Timberland High

    Source: MARIS. This data may not be complete. We recommend contacting the local school district to confirm school assignments for this home.

    Get a cash offer in 3 minutes
    Find out how much your home could sell for in as little as 3 minutes with a no-obligation cash offer.
    Estimated market value
    $487,700
    Get a cash offer in 3 minutes
    Find out how much your home could sell for in as little as 3 minutes with a no-obligation cash offer.
    Estimated market value
    $487,700