Skip main navigation
Sold for $345,000
  • $345,000

    538 Pinebranch Cir, Winter Springs, FL 32708

    2beds
    1,466sqft
    Townhouse
    Built in 2005
    1,366 Square Feet Lot
    $321,100 Zestimate®
    $235/sqft
    $1,910 Estimated rent

    Home value

    $321,100

    $305,000 - $337,000

    $1,910/mo

    Zestimate® history
    Loading
    Loading...

    Owner options

    List your home for rent

    $1,910/mo

    Rent Zestimate®

    Find your next renter with Zillow Rental Manager. Plus, with online applications, you can quickly screen prospective tenants – for free.

    Learn more

    $1,910/mo

    Rent Zestimate®

    Refinance and save

    $2,523/mo

    Est. payment

    Refinancing to a lower rate could help reduce your monthly payments and save thousands over the life of the loan.

    See today's rates

    $2,523/mo

    Est. payment

    Explore your selling options

    Work with a Zillow partner agent

    Leverage their expertise and Zillow's premium Showcase listings to get your home seen by more buyers.

    Get started

    List with your own agent

    Get your home in front of millions of buyers by listing it on Zillow.

    Learn how to do it

    Sell it yourself

    Take full control of how buyers see your home on Zillow by listing For Sale by Owner (FSBO).

    List your home

    What's special

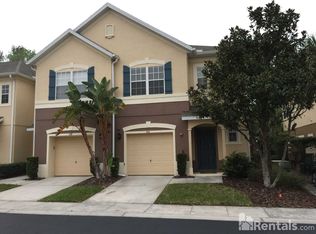
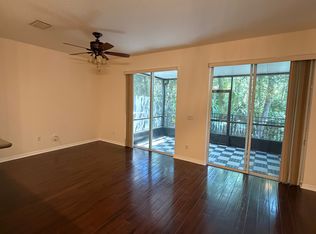
    One or more photo(s) has been virtually staged. Nestled in the serene gated community of Barclay Reserve in Winter Springs, this exquisite 2 Bed 2.5 Bath 1466 square foot townhome boasts a wealth of desirable features. Step inside to discover BRAND NEW LUXURY VINYL PLANK FLOORING, complemented by soaring ceilings and a spacious floor plan. The living room is bathed in natural light streaming through DOUBLE Sliding Glass doors, offering a tranquil view of the conservation area behind the property. The kitchen has been tastefully remodeled with cabinetry refinished in a modern color palette and boasts newly installed QUARTZ COUNTERTOPS WITH AN EXTENDED OVERHANG. A suite of STAINLESS STEEL appliances including Range, Dishwasher, and Microwave completes the contemporary look. Appliances such as a refrigerator, washer, and dryer are also included for added convenience. Upstairs, the oversized Primary Bedroom features an en-suite Bathroom, while a generously sized second bedroom enjoys its own adjacent bathroom. For added convenience, the laundry area is conveniently located just outside the bedrooms in the upstairs hallway. Storage is abundant with multiple closets throughout the townhome, ensuring ample space for all your needs. Roof was replaced in the entire community in March of 2022.Situated just minutes from the 417 and in close proximity to both Oviedo and Winter Springs High Schools, this location offers easy access to major shopping and grocery stores. Don't miss out on this exceptional opportunity! Schedule your showing today to experience everything this gem has to offer.

    Zillow last checked:

    Listing updated:

    Listed by:

    Rachael Klinker 407-687-6418,

    DAHLIA REALTY GROUP 689-777-4111,

    Lou Klinker 407-721-3349,

    DAHLIA REALTY GROUP

    Bought with:

    Virginia Bellhorn, 3217160

    WATSON REALTY CORP

    Source: Stellar MLS,MLS#: O6225108MLS LogoOriginating MLS: Orlando Regional

    Facts & features

    Interior

    Bedrooms & bathrooms
    • Bedrooms: 2
    • Bathrooms: 3
    • Full bathrooms: 2
    • 1/2 bathrooms: 1
    Rooms
    • Room types: Utility Room
    Primary bedroom
    • Description: Room4
    • Features: Ceiling Fan(s), Walk-In Closet(s)
    • Level: Second
    • Dimensions: 16x14
    Bedroom 2
    • Description: Room5
    • Features: Ceiling Fan(s), Built-in Closet
    • Level: Second
    • Dimensions: 15x12
    Dinette
    • Description: Room3
    • Level: First
    • Dimensions: 11x9
    Kitchen
    • Description: Room2
    • Features: Breakfast Bar, Pantry
    • Level: First
    • Dimensions: 10x9
    Living room
    • Description: Room1
    • Features: Ceiling Fan(s)
    • Level: First
    • Dimensions: 21x12
    Heating
    • Central, Electric
    Cooling
    • Central Air
    Appliances
    • Included: Dishwasher, Disposal, Dryer, Microwave, Range, Refrigerator, Washer
    • Laundry: Electric Dryer Hookup, Inside, Laundry Closet, Upper Level, Washer Hookup
    Features
    • Ceiling Fan(s), High Ceilings, Open Floorplan, PrimaryBedroom Upstairs, Solid Surface Counters, Solid Wood Cabinets, Stone Counters, Thermostat, Vaulted Ceiling(s), Walk-In Closet(s)
    • Flooring: Carpet, Luxury Vinyl
    • Doors: Sliding Doors
    • Windows: Blinds
    • Has fireplace: No
    Interior area
    • Total structure area: 1,741
    • Total interior livable area: 1,466 sqft

    Property

    Parking
    • Total spaces: 1
    • Parking features: Driveway, Garage Door Opener, Guest
    • Attached garage spaces: 1
    • Has uncovered spaces: Yes
    Features
    • Levels: Two
    • Stories: 2
    • Patio & porch: Front Porch, Patio, Rear Porch
    • Exterior features: Sidewalk
    • Fencing: Other,Vinyl
    Lot
    • Size: 1,366 Square Feet
    • Residential vegetation: Mature Landscaping, Trees/Landscaped, Wooded
    Details
    • Parcel number: 04213150700000130
    • Zoning: C-1
    • Special conditions: None

    Construction

    Type & style
    • Home type: Townhouse
    • Property subtype: Townhouse
    Materials
    • Concrete, Stucco
    • Foundation: Slab
    • Roof: Shingle
    Condition
    • New construction: No
    • Year built: 2005

    Utilities & green energy

    • Sewer: Public Sewer
    • Water: Public
    • Utilities for property: BB/HS Internet Available, Cable Available, Cable Connected, Public
    Green energy
    • Energy efficient items: Appliances, Construction, Doors, HVAC, Lighting, Roof, Water Heater, Windows

    Community & HOA

    Community
    • Features: Deed Restrictions, Gated Community - No Guard
    • Security: Gated Community, Smoke Detector(s)
    • Pet fee: $0 monthly
    • Subdivision: BARCLAY RESERVE TWNHMS
    HOA
    • Has HOA: Yes
    • Amenities included: Gated, Maintenance, Vehicle Restrictions
    • Services included: Common Area Taxes, Maintenance Structure, Maintenance Grounds
    • HOA fee: $232 monthly
    • HOA name: Empire Management Group (Natalia)
    • HOA phone: 407-770-1748
    Location
    • Region: Winter Springs

    Financial & listing details

    • Price per square foot: $235/sqft
    • Tax assessed value: $291,298
    • Annual tax amount: $3,770
    • Date on market: 7/19/2024
    • Cumulative days on market: 17 days
    • Listing terms: Cash,Conventional,FHA,VA Loan
    • Ownership: Fee Simple
    • Total actual rent: 0
    • Road surface type: Asphalt, Paved

    Price history

    DateEventPrice
    8/28/2024Sold$345,000-1.4%$235/sqft
    Source: Stellar MLS #O6225108 Report a problem
    8/6/2024Pending sale$349,900$239/sqft
    Source: Stellar MLS #O6225108 Report a problem
    7/19/2024Listed for sale$349,900+40%$239/sqft
    Source: Stellar MLS #O6225108 Report a problem
    7/8/2021Sold$250,000+14.7%$171/sqft
    Source: Public Record Report a problem
    2/15/2020Listing removed$1,450$1/sqft
    Source: RE/MAX TOWN & COUNTRY REALTY #O5839902 Report a problem
    2/13/2020Price change$1,450-3.3%$1/sqft
    Source: RE/MAX TOWN & COUNTRY REALTY #O5839902 Report a problem
    1/28/2020Listed for rent$1,500+11.1%$1/sqft
    Source: RE/MAX Town & Country Realty #O5839902 Report a problem
    1/18/2020Listing removed$218,000$149/sqft
    Source: AMERITEAM REALTY INC. #O5806839 Report a problem
    1/9/2020Price change$218,000+0%$149/sqft
    Source: AMERITEAM REALTY INC. #O5806839 Report a problem
    1/7/2020Price change$217,9970%$149/sqft
    Source: AMERITEAM REALTY INC. #O5806839 Report a problem
    1/2/2020Price change$217,9980%$149/sqft
    Source: AMERITEAM REALTY INC. #O5806839 Report a problem
    12/27/2019Price change$217,9990%$149/sqft
    Source: AMERITEAM REALTY INC. #O5806839 Report a problem
    12/18/2019Listed for sale$218,000+1.4%$149/sqft
    Source: AMERITEAM REALTY INC. #O5806839 Report a problem
    10/8/2019Listing removed$214,998$147/sqft
    Source: EXP REALTY LLC #O5806839 Report a problem
    10/3/2019Price change$214,9980%$147/sqft
    Source: EXP REALTY LLC #O5806839 Report a problem
    9/25/2019Price change$214,9990%$147/sqft
    Source: EXP REALTY LLC #O5806839 Report a problem
    8/20/2019Listed for sale$215,000+150%$147/sqft
    Source: EXP REALTY LLC #O5806839 Report a problem
    12/22/2017Listing removed$1,350$1/sqft
    Source: RE/MAX TOWN & COUNTRY REALTY #O5545696 Report a problem
    12/11/2017Price change$1,350-3.6%$1/sqft
    Source: RE/MAX TOWN & COUNTRY REALTY #O5545696 Report a problem
    11/7/2017Listed for rent$1,400+27.3%$1/sqft
    Source: RE/MAX TOWN & COUNTRY REALTY #O5545696 Report a problem
    10/4/2014Listing removed$1,100$1/sqft
    Source: Remax Town & Country Realty Report a problem
    9/17/2014Listed for rent$1,100$1/sqft
    Source: RE/MAX TOWN & COUNTRY REALTY #O5319701 Report a problem
    10/5/2013Listing removed$1,100$1/sqft
    Source: Remax Town & Country Realty Report a problem
    9/26/2013Listed for rent$1,100$1/sqft
    Source: RE/MAX TOWN & COUNTRY REALTY #O5185250 Report a problem
    6/27/2012Listing removed$1,100$1/sqft
    Source: RE/MAX TOWN & COUNTRY REALTY #O5106030 Report a problem
    6/16/2012Listed for rent$1,100$1/sqft
    Source: RE/MAX 200 realty #O5106030 Report a problem
    6/7/2012Sold$86,000+1.2%$59/sqft
    Source: Agent Provided Report a problem
    1/27/2012Listing removed$85,000-57.9%$58/sqft
    Source: EXIT Real Estate Results #o5080353 Report a problem
    12/7/2005Sold$202,100$138/sqft
    Source: Public Record Report a problem

    Public tax history

    YearProperty taxesTax assessment
    2025$4,030 -1.3%$291,298 +15.4%
    2024$4,083 +8.3%$252,404 +10%
    2023$3,770 +15%$229,458 +10%
    2022$3,277 +8.5%$208,598 +11.2%
    2021$3,020 +5.1%$187,622 +5.8%
    2020$2,874 +6.3%$177,281 +8%
    2019$2,704 $164,195 +9.2%
    2018$2,704 +8.3%$150,316 +10.8%
    2017$2,498 +7%$135,698 +1.1%
    2016$2,333 +5.5%$134,204 +13.5%
    2015$2,212 $118,192 +14.9%
    2014$2,212 +29.5%$102,882 +11%
    2013$1,709 +17.4%$92,684 +13.4%
    2012$1,455 -12%$81,731 -11.1%
    2011$1,654 -8.2%$91,941 -7.2%
    2010$1,801 -36.5%$99,104 -36.8%
    2009$2,835 -3.8%$156,689 -6.8%
    2008$2,947 -3.2%$168,111 -13.4%
    2007$3,045 -4.3%$194,138 +8.3%
    2006$3,183 +426.7%$179,200 +445%
    2005$604 $32,880
    Find assessor info on the county website

    Neighborhood: 32708

    Nearby schools

    GreatSchools rating
    Schools provided by the listing agent
    • Elementary: Lawton Elementary
    • Middle: Jackson Heights Middle
    • High: Oviedo High

    Source: Stellar MLS. This data may not be complete. We recommend contacting the local school district to confirm school assignments for this home.

    Get a cash offer in 3 minutes
    Find out how much your home could sell for in as little as 3 minutes with a no-obligation cash offer.
    Estimated market value
    $321,100
    Get a cash offer in 3 minutes
    Find out how much your home could sell for in as little as 3 minutes with a no-obligation cash offer.
    Estimated market value
    $321,100