Skip main navigation
Sold for $710,000
  • Listing Provided by: Country Real Estate
    Bought with: RE/MAX Success
    $710,000

    538 Primrose Ln, Santa Maria, CA 93455

    3beds
    1,412sqft
    Single Family Residence
    Built in 1959
    10,019 Square Feet Lot
    $732,300 Zestimate®
    $503/sqft
    $3,275 Estimated rent

    Home value

    $732,300

    $659,000 - $820,000

    $3,275/mo

    Zestimate® history
    Loading
    Loading...

    Owner options

    List your home for rent

    $3,275/mo

    Rent Zestimate®

    Find your next renter with Zillow Rental Manager. Plus, with online applications, you can quickly screen prospective tenants – for free.

    Learn more

    $3,275/mo

    Rent Zestimate®

    Refinance and save

    $4,418/mo

    Est. payment

    Refinancing to a lower rate could help reduce your monthly payments and save thousands over the life of the loan.

    See today's rates

    $4,418/mo

    Est. payment

    Explore your selling options

    Work with a Zillow partner agent

    Leverage their expertise and Zillow's premium Showcase listings to get your home seen by more buyers.

    Get started

    List with your own agent

    Get your home in front of millions of buyers by listing it on Zillow.

    Learn how to do it

    Sell it yourself

    Take full control of how buyers see your home on Zillow by listing For Sale by Owner (FSBO).

    List your home

    What's special

    Modern vanityFloor-to-ceiling stone fireplaceMature shade treesSerene backyardBlooming shrubsFully remodeled interiorStylish flooring
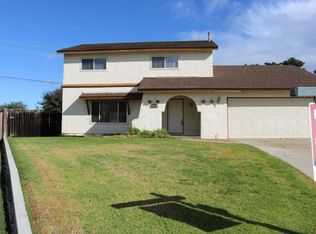
    Welcome to this beautifully updated home in the heart of Orcutt, where charm, comfort, and thoughtful upgrades come together on a spacious 10,000+ Sq Ft lot. From the moment you arrive, you’ll notice the wonderfully sculpted front yard—an oasis of your own—complete with mature shade trees, blooming shrubs, and ornamental accents. Step inside to discover a fully remodeled interior where quality and style shine through every detail. The kitchen is the heart of the home, updated with sage green soft-close cabinetry, alabaster white quartz countertops, designer fixtures, and stainless-steel appliances. It opens seamlessly to a bright dining area with charming bay window and cozy window seat—perfect for relaxing with your morning coffee. A sliding glass door leads to one of two private patios, ideal for outdoor dining and entertaining. In the living room, a floor-to-ceiling stone fireplace anchors the space with rustic warmth, while another glass door connects you to the serene backyard featuring a seating area, fresh landscaping, space to garden or roam, and new wood fencing. A tall 10x10 shed adds functionality. Gated 10x50 side parking offers addtl private space for a vehicles, trailer, or boat. The primary suite includes a walk-in closet with handsome wooden barn door and a beautifully remodeled ensuite bathroom with designer finishes, wood-style tile, and modern vanity. Two additional bedrooms offer plenty of space for guests, kids, or a home office, while the second full bathroom has also been tastefully renovated with high-end fixtures and finishes. Throughout the home, enjoy new interior and exterior doors, recessed lighting, ceiling fans, dual-pane windows, stylish flooring, updated electrical and plumbing, and fresh paint inside and out. Tucked into a quiet neighborhood just outside the Santa Maria city limits in unincorporated Santa Barbara County, this property’s zoning and land use designations allow for a variety of potential uses—incl animal keeping. So bring your 4H projects! Just 3 minutes to Hwy 101 and walking distance to schools, shopping, and more. Spend weekends exploring the rolling hills and nearby wineries, or unwind at Waller Park—one of the county’s most beloved destinations with 154 acres of lakes, picnic areas, sports courts, a disc golf course, a dog park, and pony rides. This is more than just a house—it’s a turnkey, move-in ready home with the charm of Orcutt, convenience of nearby amenities, and space to truly live.

    Zillow last checked:

    Listing updated:

    Listing Provided by:

    Pedro Plascencia DRE #01878543 805-234-3956,

    Country Real Estate

    Bought with:

    Michael Puhek, DRE #01441759

    RE/MAX Success

    Source: CRMLS,MLS#: NS25135024MLS LogoOriginating MLS: California Regional MLS

    Facts & features

    Interior

    Bedrooms & bathrooms
    • Bedrooms: 3
    • Bathrooms: 2
    • Full bathrooms: 1
    • 3/4 bathrooms: 1
    • Main level bathrooms: 2
    • Main level bedrooms: 3
    Primary bedroom
    • Features: Primary Suite
    Bedroom
    • Features: All Bedrooms Down
    Bathroom
    • Features: Bathtub, Tub Shower, Upgraded, Walk-In Shower
    Kitchen
    • Features: Kitchen/Family Room Combo, Quartz Counters, Remodeled, Self-closing Drawers, Updated Kitchen, Utility Sink
    Other
    • Features: Walk-In Closet(s)
    Heating
    • Central, Natural Gas
    Cooling
    • None
    Appliances
    • Included: Dishwasher, Gas Oven, Gas Range, Gas Water Heater, Refrigerator, Range Hood
    • Laundry: In Garage
    Features
    • Ceiling Fan(s), Eat-in Kitchen, Open Floorplan, Quartz Counters, Recessed Lighting, Storage, All Bedrooms Down, Primary Suite, Walk-In Closet(s)
    • Flooring: Laminate, Tile, Wood
    • Doors: Panel Doors
    • Windows: Double Pane Windows
    • Has fireplace: Yes
    • Fireplace features: Living Room, Wood Burning
    • Common walls with other units/homes: No Common Walls
    Interior area
    • Total interior livable area: 1,412 sqft

    Property

    Parking
    • Total spaces: 6
    • Parking features: Concrete, Door-Single, Driveway, Driveway Up Slope From Street, Garage Faces Front, Garage, RV Access/Parking, See Remarks
    • Attached garage spaces: 2
    • Uncovered spaces: 4
    Features
    • Levels: One
    • Stories: 1
    • Entry location: Front
    • Patio & porch: Concrete, Open, Patio
    • Pool features: None
    • Fencing: Wood
    • Has view: Yes
    • View description: Neighborhood
    Lot
    • Size: 10,019 sqft
    • Features: Back Yard, Garden, Lawn, Landscaped, Level, Rectangular Lot
    Details
    • Additional structures: Shed(s)
    • Parcel number: 107093005
    • Zoning: 10-R-1
    • Special conditions: Standard

    Construction

    Type & style
    • Home type: SingleFamily
    • Property subtype: Single Family Residence
    Materials
    • Stucco
    • Foundation: Slab
    • Roof: Asphalt,Shingle
    Condition
    • Turnkey
    • New construction: No
    • Year built: 1959

    Utilities & green energy

    • Electric: Standard
    • Sewer: Public Sewer
    • Water: Public
    • Utilities for property: Cable Connected, Electricity Connected, Natural Gas Connected, Phone Connected, Sewer Connected, Water Connected, Overhead Utilities

    Community & neighborhood

    Security
    • Security features: Carbon Monoxide Detector(s), Smoke Detector(s)
    Community
    • Community features: Curbs, Suburban
    Location
    • Region: Santa Maria
    • Subdivision: Orcutt East(870)

    Other

    Other facts
    • Listing terms: Cash,Cash to New Loan,Conventional,FHA,VA Loan
    • Road surface type: Paved

    Price history

    DateEventPrice
    8/15/2025Sold$710,000+1.6%$503/sqft
    Source: CRMLS #NS25135024 Report a problem
    6/24/2025Pending sale$699,000$495/sqft
    Source: CRMLS #NS25135024 Report a problem
    6/19/2025Listed for sale$699,000+214.2%$495/sqft
    Source: CRMLS #NS25135024 Report a problem
    11/27/2012Sold$222,500-1.1%$158/sqft
    Source: Public Record Report a problem
    10/6/2012Price change$224,900-11.8%$159/sqft
    Source: Homepath #189735 Report a problem
    9/8/2012Price change$254,900+45.2%$181/sqft
    Source: Homepath #189735 Report a problem
    8/11/2012Listed for sale--
    Source: Homepath Report a problem
    1/9/2012Sold$175,500-26.9%$124/sqft
    Source: Public Record Report a problem
    9/6/2002Sold$240,000+100%$170/sqft
    Source: Public Record Report a problem
    5/31/1996Sold$120,000$85/sqft
    Source: Public Record Report a problem

    Public tax history

    YearProperty taxesTax assessment
    2025$4,126 +2.2%$273,980 +2%
    2024$4,036 +1.5%$268,608 +2%
    2023$3,975 +1.5%$263,342 +2%
    2022$3,917 +2.1%$258,180 +2%
    2021$3,837 +0.8%$253,119 +1%
    2020$3,805 +1.3%$250,525 +2%
    2019$3,758 +1.7%$245,613 +2%
    2018$3,695 +3.7%$240,798 +2%
    2017$3,564 +3.8%$236,077 +2%
    2016$3,433 +7.7%$231,449 +1.5%
    2015$3,189 $227,974 +2%
    2014$3,189 $223,509 -19.2%
    2012-- $276,732 +2%
    2011-- $271,306 +0.8%
    2010-- $269,279 -0.2%
    2009-- $269,920 +2%
    2008-- $264,628 +2%
    2007-- $259,440 +2%
    2006-- $254,354 +2%
    2005-- $249,368 +3.9%
    2003-- $240,000 +68.1%
    2002-- $142,812 +2%
    2001-- $140,013 +2%
    2000-- $137,268

    Find assessor info on the county website

    Neighborhood: 93455

    Nearby schools

    GreatSchools rating
    Schools provided by the listing agent
    • Middle: Lakeview
    • High: Santa Maria

    Source: CRMLS. This data may not be complete. We recommend contacting the local school district to confirm school assignments for this home.

    Get pre-qualified for a loan
    At Zillow Home Loans, we can pre-qualify you in as little as 5 minutes with no impact to your credit score.

    An equal housing lender. NMLS #10287.

    Sell for more on Zillow
    Get a Zillow Showcase℠ listing at no additional cost and you could sell for .
    $732,300
    2% more
    +$14,646
    With Zillow Showcase(estimated)
    $746,946