Skip main navigation
Off market
  • $503,700

    538 Quincy St, Collegeville, PA 19426

    3beds
    2,500sqft
    Condo
    Built in 2003
    -- sqft lot
    $503,700 Zestimate®
    $201/sqft
    $3,177 Estimated rent

    Home value

    $503,700

    $479,000 - $529,000

    $3,177/mo

    Zestimate® history
    Loading
    Loading...

    Owner options

    List your home for rent

    $3,177/mo

    Rent Zestimate®

    Find your next renter with Zillow Rental Manager. Plus, with online applications, you can quickly screen prospective tenants – for free.

    Learn more

    $3,177/mo

    Rent Zestimate®

    Refinance and save

    $3,503/mo

    Est. payment

    Refinancing to a lower rate could help reduce your monthly payments and save thousands over the life of the loan.

    See today's rates

    $3,503/mo

    Est. payment

    Explore your selling options

    Work with a Zillow partner agent

    Leverage their expertise and Zillow's premium Showcase listings to get your home seen by more buyers.

    Get started

    List with your own agent

    Get your home in front of millions of buyers by listing it on Zillow.

    Learn how to do it

    Sell it yourself

    Take full control of how buyers see your home on Zillow by listing For Sale by Owner (FSBO).

    List your home

    What's special

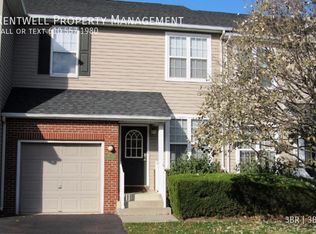
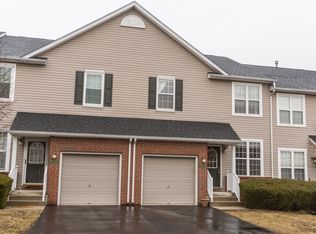
    This super well maintained 3 bedroom, 2 1/2 bath end unit townhouse is ready for a new owner & the largest floor plan that was offered! Located in Springford schools in the Providence View development in the "newer" section. Conveniently located near Routes 422,29,113, shopping & restaurants. Outstanding open floor plan w/lots of natural light. Private side entrance. As you enter into this home the formal living room sits to the left & boasts crown molding, 1 double window & 2 single windows. To the right is the formal dining room w/crown molding,chair rail and a double window. Tucked in the foyer is the coat closet, powder room w/pedestal sink and access to the garage w/built in shelving. Around the corner is the family room w/ceiling fan, gas fireplace w/a window on either side and access to the eat in kitchen. The updated kitchen features white cabinetry with newer granite composite counter tops & tile bk splash,double sink w/newer faucet & disposal, gas range, built in microwave,& newer laminate flooring and sliders that lead to the back deck w/steps to the yard. Ascend the turned stairs to the upper floor where you will enter into the master bedroom suite thru the double doors. Once inside you will notice the massive size of the bedroom w/cathedral ceiling w/fan, large sitting area and lots of windows. Off to the side is the large walk in closet and the master bath w/newer double white vanity and newer tile floors, extra large medicine cabinet w/mirror,tile surround shower w/newer clear glass door and separate large soaking tub. In the hall you will find the hall bath w/double vanity, white cabinets, tile surround tub/shower along with upper floor laundry w/shelving for added convenience and large linen closet, Both extra bedrooms are of great size! The 2nd bedroom has a ceiling fan,1 double window along w/2 single windows. While the 3rd bedroom has a front triple window, ceiling fan and walk in closet. But we are not done! The finished bsmt offers great spac

    This property is not currently displayed as for sale or rent on Zillow. This may be different from what's on other websites or public sources.
    Facts & features

    Interior

    Bedrooms & bathrooms
    • Bedrooms: 3
    • Bathrooms: 3
    • Full bathrooms: 2
    • 1/2 bathrooms: 1
    Heating
    • Forced air, Gas
    Cooling
    • Central
    Appliances
    • Included: Dishwasher, Microwave
    Features
    • 9Ft+Ceiling, StallShower, CeilngFan(s)
    • Flooring: Hardwood
    • Basement: Finished
    • Has fireplace: No
    Interior area
    • Total interior livable area: 2,500 sqft

    Property

    Parking
    • Total spaces: 3
    • Parking features: Garage - Attached
    Features
    • Exterior features: Vinyl, Brick
    Lot
    • Size: 2,500 Square Feet
    Details
    • Parcel number: 610003899279

    Construction

    Type & style
    • Home type: Condo
    Condition
    • Average+
    • Year built: 2003

    Community & HOA

    HOA
    • Has HOA: Yes
    • HOA fee: $224 monthly
    Location
    • Region: Collegeville

    Financial & listing details

    • Price per square foot: $201/sqft
    • Tax assessed value: $176,740
    • Annual tax amount: $7,103
    • Ownership: Condo

    Price history

    DateEventPrice
    11/20/2017Sold$290,000-1.7%$116/sqft
    Source: Public Record Report a problem
    10/15/2017Pending sale$295,000$118/sqft
    Source: RE/MAX ACHIEVERS #7039478 Report a problem
    10/2/2017Price change$295,000-1.7%$118/sqft
    Source: RE/MAX Achievers-Collegeville #7039478 Report a problem
    8/18/2017Listed for sale$300,000+9.1%$120/sqft
    Source: RE/MAX Achievers-Collegeville #7039478 Report a problem
    11/28/2008Sold$275,000-8.3%$110/sqft
    Source: Public Record Report a problem
    5/23/2008Listing removed$299,990$120/sqft
    Source: Century 21 #5306497 Report a problem
    5/11/2008Price change$299,990-1.6%$120/sqft
    Source: Century 21 #5306497 Report a problem
    4/5/2008Listed for sale$305,000+23.1%$122/sqft
    Source: Century 21 #5306497 Report a problem
    1/9/2004Sold$247,840$99/sqft
    Source: Public Record Report a problem

    Public tax history

    YearProperty taxesTax assessment
    2025$7,103 +5.8%$176,740
    2024$6,717 $176,740
    2023$6,717 +6.9%$176,740
    2022$6,283 +6.4%$176,740
    2021$5,905 +2.7%$176,740
    2020$5,748 +1.9%$176,740
    2019$5,639 +2%$176,740
    2018$5,530 +1.3%$176,740
    2017$5,461 +4.7%$176,740
    2016$5,217 +2.2%$176,740
    2015$5,107 +1.7%$176,740
    2014$5,020 +1.7%$176,740
    2013$4,935 +1.8%$176,740
    2012$4,850 +4.6%$176,740
    2011$4,635 +1.8%$176,740
    2010$4,553 +3.5%$176,740
    2009$4,398 +3.8%$176,740
    2008$4,235 +3.1%--
    2007$4,107 +2.9%--
    2006$3,990 +3.4%--
    2005$3,857 +1728%--
    2004$211 --
    2003-- --
    Find assessor info on the county website

    Neighborhood: 19426

    Nearby schools

    GreatSchools rating
    Schools provided by the listing agent
    • Middle: Spring-Frd
    • High: Spring-Frd
    • District: Springford

    Source: The MLS. This data may not be complete. We recommend contacting the local school district to confirm school assignments for this home.

    Get a cash offer in 3 minutes
    Find out how much your home could sell for in as little as 3 minutes with a no-obligation cash offer.
    Estimated market value
    $503,700
    Get a cash offer in 3 minutes
    Find out how much your home could sell for in as little as 3 minutes with a no-obligation cash offer.
    Estimated market value
    $503,700