NEW CARPET AND KITCHEN APPLIANCES! Featuring 3 spacious bedrooms and 2.5 designer bathrooms, every inch of this home has been thoughtfully crafted for comfort and sophistication. A rare 2-car garage complete with an EV charging outlet makes this townhome as practical as it is stylish.
Step into a world of modern luxury and effortless style with this beautifully maintained 2-story townhome, nestled in the heart of St. Johns. From the moment you arrive, you'll be captivated by the perfect blend of elegance and convenience that defines this exceptional residence.
The main level showcases gleaming tile flooring, guiding you through an open-concept living space that invites you to relax and entertain. The gourmet kitchen includes 42-inch custom cabinetry, beautiful stainless steel appliances—perfect for creating memorable meals and lasting impressions. With countless amenities and a location that puts you in the center of everything, this townhome isn't just a place to liveit's a lifestyle.
Washer, dryer, stove, microwave, and dishwasheronly 2 years old, with the washer and dryer still under warranty (4 years total)
New AC external unit (condenser) installed in December 2023 (10-year warranty)
Carefully selected upgrades during and after construction include:
Expanded kitchen island
Pantry cabinet
Upgraded quartz countertops and cabinetry
Elegant accent wall in the dining room
Luxurious tub and shower in the primary bathroom
Stylish kitchen backsplash
Upgraded bathroom tiles (original option was plastic enclosure)
This home offers a perfect blend of modern convenience, luxury, and styletruly a must-see!
Closed
$318,000
538 RICHMOND Drive, St. Johns, FL 32259
3beds
1,620sqft
Townhouse
Built in 2017
-- sqft lot
$311,400 Zestimate®
$196/sqft
$2,125 Estimated rent
Home value
$311,400
$290,000 - $336,000
$2,125/mo
Zestimate® history
Owner options
List your home for rent
$2,125/mo
Rent Zestimate®
Find your next renter with Zillow Rental Manager. Plus, with online applications, you can quickly screen prospective tenants – for free.
$2,125/mo
Rent Zestimate®
Refinance and save
$2,279/mo
Est. payment
Refinancing to a lower rate could help reduce your monthly payments and save thousands over the life of the loan.
$2,279/mo
Est. payment
Explore your selling options
Work with a Zillow partner agent
Leverage their expertise and Zillow's premium Showcase listings to get your home seen by more buyers.
Get startedList with your own agent
Get your home in front of millions of buyers by listing it on Zillow.
Learn how to do itSell it yourself
Take full control of how buyers see your home on Zillow by listing For Sale by Owner (FSBO).
List your homeWhat's special
Upgraded bathroom tilesUpgraded quartz countertopsNew carpetOpen-concept living spaceCustom cabinetryGourmet kitchenExpanded kitchen island
Zillow last checked:
Listing updated:
Listed by:
MELISSA ROBY,
ONE SOTHEBY'S INTERNATIONAL REALTY 305-666-0562
Source: realMLS,MLS#: 2043562
Facts & features
Interior
Bedrooms & bathrooms
- Bedrooms: 3
- Bathrooms: 3
- Full bathrooms: 2
- 1/2 bathrooms: 1
Heating
- Central
Cooling
- Central Air
Appliances
- Included: Convection Oven, Dishwasher, Dryer, Electric Cooktop, Electric Oven, Electric Water Heater, Microwave, Refrigerator
- Laundry: Upper Level
Features
- Breakfast Bar, Ceiling Fan(s), Eat-in Kitchen, Primary Bathroom -Tub with Separate Shower, Split Bedrooms, Walk-In Closet(s)
- Flooring: Carpet, Tile
Interior area
- Total interior livable area: 1,620 sqft
Property
Parking
- Total spaces: 2
- Parking features: Additional Parking, Garage
- Garage spaces: 2
Features
- Levels: Two
- Stories: 2
- Patio & porch: Rear Porch
Details
- Parcel number: 0264031560
- Zoning description: Multi Family
Construction
Type & style
- Home type: Townhouse
- Property subtype: Townhouse
- Attached to another structure: Yes
Materials
- Stucco
- Roof: Shingle
Condition
- New construction: No
- Year built: 2017
Utilities & green energy
- Sewer: Public Sewer
- Water: Public
- Utilities for property: Cable Available
Community & HOA
Community
- Subdivision: Durbin Crossing
HOA
- Has HOA: Yes
- Amenities included: Pool
- HOA fee: $199 monthly
Location
- Region: Saint Johns
Financial & listing details
- Price per square foot: $196/sqft
- Tax assessed value: $281,530
- Annual tax amount: $5,369
- Date on market: 2/4/2025
- Listing terms: Cash,Conventional,FHA,VA Loan
Price history
| Date | Event | Price |
|---|---|---|
| 3/21/2025 | Sold | $318,000-3.5%$196/sqft |
Source:  realMLS #2043562 Report a problem realMLS #2043562 Report a problem | ||
| 2/7/2025 | Pending sale | $329,500$203/sqft |
Source: realMLS #2043562 Report a problem | ||
| 2/4/2025 | Listed for sale | $329,500$203/sqft |
Source: realMLS #2043562 Report a problem | ||
| 2/4/2025 | Pending sale | $329,500$203/sqft |
Source: realMLS #2043562 Report a problem | ||
| 1/12/2025 | Price change | $329,500-2.9%$203/sqft |
Source: realMLS #2043562 Report a problem | ||
| 11/21/2024 | Price change | $339,500-1.6%$210/sqft |
Source: realMLS #2043562 Report a problem | ||
| 10/17/2024 | Price change | $345,000-1.4%$213/sqft |
Source: realMLS #2043562 Report a problem | ||
| 9/26/2024 | Price change | $349,900-1.2%$216/sqft |
Source: realMLS #2043562 Report a problem | ||
| 9/12/2024 | Price change | $354,000-0.3%$219/sqft |
Source: realMLS #2043562 Report a problem | ||
| 8/22/2024 | Listed for sale | $355,000+35400%$219/sqft |
Source: realMLS #2043562 Report a problem | ||
| 7/12/2022 | Sold | $1,000-99.5%$1/sqft |
Source: EXIT Realty solds #8016341649758733422 Report a problem | ||
| 6/12/2022 | Listing removed | -- |
Source: Zillow Rental Network_1 Report a problem | ||
| 6/8/2022 | Listed for rent | $2,350$1/sqft |
Source: Zillow Rental Network_1 Report a problem | ||
| 1/8/2018 | Listing removed | $212,990$131/sqft |
Source: MATTAMY REAL ESTATE SERVICES #893231 Report a problem | ||
| 1/1/2018 | Pending sale | $212,990$131/sqft |
Source: MATTAMY REAL ESTATE SERVICES #893231 Report a problem | ||
| 1/1/2018 | Listed for sale | $212,990-0.3%$131/sqft |
Source: MATTAMY REAL ESTATE SERVICES #893231 Report a problem | ||
| 12/14/2017 | Sold | $213,648$132/sqft |
Source: realMLS #893231 Report a problem | ||
Public tax history
| Year | Property taxes | Tax assessment |
|---|---|---|
| 2025 | $5,790 +7.1% | $281,530 -0.9% |
| 2024 | $5,408 +0.7% | $284,066 +1.6% |
| 2023 | $5,369 +46.5% | $279,508 +45.9% |
| 2022 | $3,664 +1.7% | $191,620 +3% |
| 2021 | $3,602 +1.5% | $186,039 +1.4% |
| 2020 | $3,550 -0.9% | $183,470 +2.3% |
| 2019 | $3,582 | $179,345 +1.9% |
| 2018 | $3,582 +104.3% | $176,001 +604% |
| 2017 | $1,754 | $25,000 +647.6% |
| 2016 | $1,754 | $3,344 |
Find assessor info on the county website
Neighborhood: 32259
Nearby homes
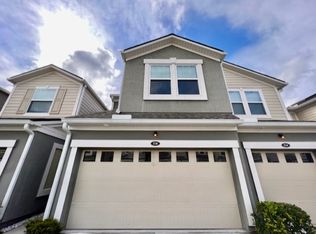
- $--3 bd2 ba1.6k sqft538 Richmond Dr UNIT 1, Saint Johns, FL 32259Off Market
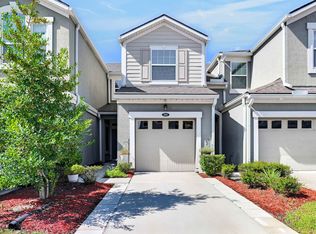
- $268,0003 bd3 ba1.4k sqft542 Richmond Dr, Saint Johns, FL 32259Sold
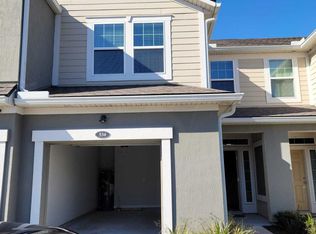
- $278,4003 bd2 ba1.5k sqft534 Richmond Dr, Saint Johns, FL 32259Off Market
- $286,8003 bd2 ba1.9k sqft530 Richmond Dr, Saint Johns, FL 32259Off Market
- $309,3003 bd2 ba2.1k sqft546 Richmond Dr, Saint Johns, FL 32259Off Market
- $302,7003 bd2 ba1.6k sqft526 Richmond Dr, Saint Johns, FL 32259Off Market
- $290,3002 bd2 ba1.8k sqft552 Richmond Dr, Saint Johns, FL 32259Off Market
- $272,5003 bd3 ba1.4k sqft522 Richmond Dr, Saint Johns, FL 32259Off Market
Nearby schools
GreatSchools rating
- 9/10Durbin Creek Elementary SchoolGrades: PK-5Distance: 2.5 mi
- 9/10Creekside High SchoolGrades: 8-12Distance: 1.8 mi
- 10/10Fruit Cove Middle SchoolGrades: 6-8Distance: 3.7 mi
Get a cash offer in 3 minutes
Find out how much your home could sell for in as little as 3 minutes with a no-obligation cash offer.
Estimated market value
$311,400
Get a cash offer in 3 minutes
Find out how much your home could sell for in as little as 3 minutes with a no-obligation cash offer.
Estimated market value
$311,400
- Florida
- Saint Johns County
- Saint Johns
- 32259
- 538 RICHMOND Drive
Nearby cities
Nearby neighborhoods
Nearby zip codes
Other Saint Johns Topics
