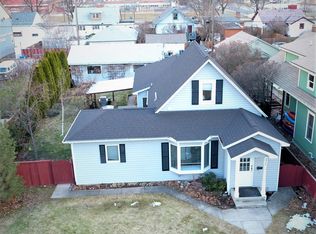
The "Slant Streets" District has long been a perennial favorite of Missoulians due to its tree-lined streetscapes, older, character-rich housing and the quiet, laid back vibe that truly personifies the Garden City and its residents. Originally constructed in 1925, at the height of the Arts and Crafts Movement, this charming Bungalow was originally a cozy 2 Bedroom, 1 Bath abode. In 2010 the Sellers enlisted the skills of the award winning builder, Steve Loken, whose name is synonymous with quality craftsmanship and environmentally responsible workmanship, in order to create a thoughtfully designed and architecturally authentic second story of exceptional living space Missoulian's have a penchant to embrace diversity and character in all forms, this singular sensation is truly right at home in this historical and eclectic neighborhood! The curb appeal of this sweet offering is self-evident, and you're sure to appreciate the shingled gables, the wide eaves and the enclosed full length front porch that offer a bank of multiple windows in which to breathe in the scenic streetscape of this quaint neighborhood. Your introduction to this amazing offering will capture your heart and your imagination as you take in the shear scope of the combined Living and Dining Room regions, that feature original oak floors, newer windows, a Bayed Window Seat, 9' ceilings and muted Earth tones as their backdrop. Tucked around the corner of the Living Room is a delightfully cozy Den that is currently utilized as the Library and really makes for the perfect place to curl up in your favorite chair with a good old fashioned book. Located off the Dining region is one of the original bedrooms that features a French Door closet system, oak floors and an 8' ceiling line. The Kitchen pays a terrific homage to the origins of the Arts and Crafts design school, incorporating numerous "Earth" elements to this space: Warm Mexican Saltillo Floors, Rich Knotty Hickory Cabinetry and a solid-surface Stone-like Counter, all beautifully offset by a vibrantly hued back drop, and anchored by a bayed window that looks out onto the scenic back yard. The original Bath was professionally done by a local interior designer and boasts Slate Floors, Granite Counters and a gorgeous, custom tiled Walk-In shower with a "Pebbled" base. The second level addition is everything that the current owners envisioned, creating a comfortable, inviting living space and incorporating period-specific design elements such as gambrelled ceiling lines, white oak flooring, 5-Panel Wood Doors and the modern day inclusion of neutral carpeting in the Family Room. The Master Bedroom Quarters are spacious, and features private access to a covered, upper level balcony that embraces the not-so-distant view of Mt. Sentinel. The secondary rooms are well-appointed each featuring their own distinctive "nooks." The primary Bathroom on this level features Slate Floors, Dual Vanities and a well-placed sky light. Below grade is the original basement that features a finished "Bonus" Room and an additional Storage/Mechanical Room. An Underground Sprinkler System services both the front and back yards spaces, and the rear quarters feature a full-length patio,mature landscaping, a large detached deck and is also currently set up with a Chicken Coop in the far corner. The Double Garage is finished and boasts built-in counters for those home-based projects. This incredible offering is ideally located within one of Missoula's most sought after neighborhoods and is within easy walking distance to area parks, Cafe Dolce, Missoula's Hip Strip Shopping/Dining District, a local Brew Pub, a locally owned Supermarket, Riverfront Trails, Schools, and Historic Downtown Missoula. Listen, homes of this caliber do not come up often within this district so I would advise that you have your Realtor contact me for the availability status and to set up an appointment on your behalf. I assure you that you will not be disappointed!
This property is not currently displayed as for sale or rent on Zillow. This may be different from what's on other websites or public sources.