Skip main navigation
Off market
  • $673,200

    538 S 49th St, Philadelphia, PA 19143

    6beds
    2,697sqft
    SingleFamily
    Built in 1900
    2,404 Square Feet Lot
    $673,200 Zestimate®
    $250/sqft
    $4,195 Estimated rent

    Home value

    $673,200

    $613,000 - $747,000

    $4,195/mo

    Zestimate® history
    Loading
    Loading...

    Owner options

    List your home for rent

    $4,195/mo

    Rent Zestimate®

    Find your next renter with Zillow Rental Manager. Plus, with online applications, you can quickly screen prospective tenants – for free.

    Learn more

    $4,195/mo

    Rent Zestimate®

    Refinance and save

    $4,136/mo

    Est. payment

    Refinancing to a lower rate could help reduce your monthly payments and save thousands over the life of the loan.

    See today's rates

    $4,136/mo

    Est. payment

    Explore your selling options

    Work with a Zillow partner agent

    Leverage their expertise and Zillow's premium Showcase listings to get your home seen by more buyers.

    Get started

    List with your own agent

    Get your home in front of millions of buyers by listing it on Zillow.

    Learn how to do it

    Sell it yourself

    Take full control of how buyers see your home on Zillow by listing For Sale by Owner (FSBO).

    List your home

    What's special

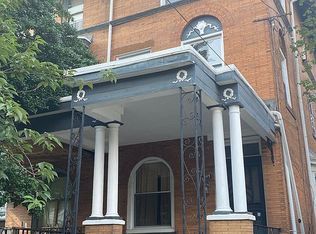
    Price Improved! Located on the picturesque corner of 49th and Hazel, this recently fully renovated home offers the perfect pallet for creating your very own dream home. West Philly charm is ever present as you step up onto the porch and enter into the open layout of the first floor's grand living space which flows freely through the living room, dining room, and wrap around kitchen. With original hardwood floors, crown molding, recessed lighting, and an array of new windows including two large bay windows all south facing, this room is drenched with light and steeped in a blend of neo classic allure. Affixed to this space with its own entrance from the porch as well as the living room is a den/sunroom addition awaiting your creative scheme. The design of the tiled kitchen allows for a surplus of cabinet and counter space with tiled backsplash perfect for all of your culinary fantasies. For your convenience this level also has its own half bath, laundry room with a utility sink, and rear exit which leads to the one car garage. The home's beautifully inlaid wood flooring continues throughout the 2nd and 3rd floor each hosting three spacious bedrooms and 2 full baths with the second private bath of each level being in the front bedroom. The second floor's main suite in the front of the home also has its own gas fireplace primed for those chilly winter nights. Both of these upper levels are well designed with modern living in mind with internet and cable hook ups in every room, ample closet space throughout, recessed lighting, ceiling fans, and a myriad of east, south, and west facing windows soaking all rooms with the natural light that seems to envelope this home. Being on the corner lot with the garage on the rear of the home, the fenced in side yard allows for all of your seasonal outdoor enjoyment with space for a lounge area, grilling, and all the gardening your heart could desire. Take advantage of this spectacular opportunity to invest in your new home in this amazing neighborhood while it lasts! This home was fully renovated from top to bottom about 5 years ago with all new plumbing and electric throughout, a new roof from last year, 2 zoned ac/heat, newer windows, basement walls and floors sealed and painted this year, etc... The den/sunroom's square footage based off the architectural drawings from the recent renovation is included in the square footage of the home as it was not previously included in the public records.

    This property is off market, which means it's not currently listed for sale or rent on Zillow. This may be different from what's available on other websites or public sources.
    Facts & features

    Interior

    Bedrooms & bathrooms
    • Bedrooms: 6
    • Bathrooms: 5
    • Full bathrooms: 4
    • 1/2 bathrooms: 1
    Heating
    • Forced air
    Cooling
    • Central
    Features
    • Has fireplace: Yes
    Interior area
    • Total interior livable area: 2,697 sqft
    • Finished area below ground: 0

    Property

    Parking
    • Total spaces: 1
    • Parking features: Garage - Detached
    Features
    • Exterior features: Brick
    • Has view: Yes
    • View description: Territorial
    Lot
    • Size: 2,404 sqft
    Details
    • Parcel number: 461235655
    • Special conditions: Standard

    Construction

    Type & style
    • Home type: SingleFamily
    • Architectural style: Victorian
    Condition
    • Year built: 1900

    Community & neighborhood

    Location
    • Region: Philadelphia
    • Municipality: PHILADELPHIA

    Other

    Other facts
    • Heating: Forced Air
    • FireplaceYN: true
    • GarageYN: true
    • HeatingYN: true
    • CoolingYN: true
    • StructureType: Other
    • ConstructionMaterials: Brick
    • StoriesTotal: 3
    • ArchitecturalStyle: Victorian
    • SpecialListingConditions: Standard
    • ParkingFeatures: Driveway, Detached Garage, Garage Faces Side
    • CoveredSpaces: 1
    • Cooling: Central Air
    • BelowGradeFinishedArea: 0
    • MlsStatus: Active
    • Municipality: PHILADELPHIA
    • TaxAnnualAmount: 4141.0

    Price history

    DateEventPrice
    3/24/2023Listing removed--
    Source: Bright MLS #PAPH928980 Report a problem
    4/23/2021Sold$535,000-1.8%$198/sqft
    Source: Public Record Report a problem
    2/13/2021Pending sale$545,000$202/sqft
    Source: Bright MLS #PAPH928980 Report a problem
    1/19/2021Price change$545,000-5.2%$202/sqft
    Source: Bright MLS #PAPH928980 Report a problem
    10/27/2020Price change$575,000-4%$213/sqft
    Source: Bright MLS #PAPH928980 Report a problem
    8/28/2020Listed for sale$599,000+258.5%$222/sqft
    Source: BHHS Fox & Roach-Center City Walnut #PAPH928980 Report a problem
    6/27/2015Listing removed$2,600$1/sqft
    Source: New Age Realty Group, Inc. Report a problem
    6/2/2015Price change$2,600-5.5%$1/sqft
    Source: New Age Realty Group, Inc. Report a problem
    5/21/2015Price change$2,750-1.8%$1/sqft
    Source: New Age Realty Group, Inc. Report a problem
    5/9/2015Price change$2,800-6.7%$1/sqft
    Source: New Age Realty Group, Inc. Report a problem
    4/28/2015Listed for rent$3,000$1/sqft
    Source: New Age Realty Group, Inc. Report a problem
    7/25/2012Sold$167,100+85.7%$62/sqft
    Source: Public Record Report a problem
    12/13/2011Sold$90,000+5.9%$33/sqft
    Source: Public Record Report a problem
    3/22/2007Sold$85,000$32/sqft
    Source: Public Record Report a problem

    Public tax history

    YearProperty taxesTax assessment
    2025$6,330 +8.8%$452,200 +8.8%
    2024$5,819 $415,700
    2023$5,819 +40.5%$415,700
    2022$4,141 --
    2021$4,141 -8.8%--
    2018$4,540 --
    2017$4,540 +38.7%--
    2016$3,273 --
    2015$3,273 --
    2014$3,273 +4.5%$233,800 +1007%
    2012$3,133 $21,120
    2011-- $21,120
    2010-- $21,120
    2009-- $21,120
    2008-- $21,120
    2007-- $21,120
    2006-- $21,120 +20%
    2005-- $17,600
    2004-- $17,600
    2003-- $17,600
    2002-- $17,600
    2000-- $17,600
    1999-- $17,600

    Find assessor info on the county website

    Neighborhood: Cedar Park

    Nearby schools

    GreatSchools rating
    Schools provided by the listing agent
    • District: THE SCHOOL DISTRICT OF PHILADELPHIA

    Source: The MLS. This data may not be complete. We recommend contacting the local school district to confirm school assignments for this home.

    Get a cash offer in 3 minutes
    Find out how much your home could sell for in as little as 3 minutes with a no-obligation cash offer.
    Estimated market value
    $673,200
    Get a cash offer in 3 minutes
    Find out how much your home could sell for in as little as 3 minutes with a no-obligation cash offer.
    Estimated market value
    $673,200