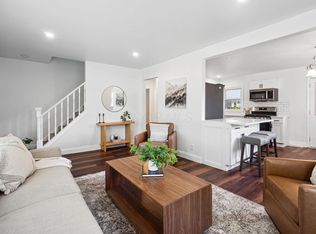
Picture starting your mornings in a home where every detail feels intentional, from the warmth of beautifully refinished hardwood floors to a kitchen that looks anything but builder-basic. Spend evenings gathered around the custom fireplace, entertain downstairs at the wet bar, or step onto the new back porch and enjoy a fully fenced yard that gives you just enough outdoor space without the upkeep of an oversized lot.
Welcome to 538 S. Ashburton Rd. -- a fully remodeled 5-bedroom, 2-bath Cape Cod offering approximately 1,671 square feet and a level of finish rarely found at this price point.
The kitchen sets the tone with crisp white upper cabinetry, white oak shaker lowers, high-end quartz countertops, and a customized look that gives the home warmth and personality. Four bedrooms are above grade, including one currently staged as an office, while the partially finished lower level adds a fifth bedroom/rec space and wet bar for even more flexibility.
And this renovation goes well beyond what you see. Major improvements include updated windows, A/C, plumbing and drain lines, water heater, electrical system, driveway, landscaping, porch, privacy fence, and more, along with a newer furnace and roof.
Offered at $249,900, this is an opportunity to get five bedrooms, elevated finishes, updated mechanicals, and true move-in-ready living without settling for another white-on-white renovation.
Open House Saturday 12-2 PM and Sunday 4-5 PM.
The work is done. The personality is already here. All that's left is to move in and make it yours!
Contingent
$249,900
538 S Ashburton Rd, Columbus, OH 43213
5beds
1,671sqft
Single Family Residence
Built in 1952
4,791 Square Feet Lot
$-- Zestimate®
$150/sqft
$-- HOA
What's special
- 22 days
- 292
- 41
Zillow last checked:
Listing updated:
Listed by:
Daniel Nichols 330-858-5297,
Keller Williams Consultants
Source: Columbus and Central Ohio Regional MLS ,MLS#: 226033508
Facts & features
Interior
Bedrooms & bathrooms
- Bedrooms: 5
- Bathrooms: 2
- Full bathrooms: 2
- Main level bedrooms: 2
Cooling
- Central Air
Appliances
- Included: Dishwasher, Electric Range, Electric Water Heater, Microwave, Refrigerator
- Laundry: Electric Dryer Hookup
Features
- Flooring: Other, Wood, Carpet
- Windows: Insulated Windows
- Basement: Full
- Number of fireplaces: 1
- Fireplace features: One, Decorative
- Common walls with other units/homes: No Common Walls
Interior area
- Total structure area: 1,137
- Total interior livable area: 1,671 sqft
Property
Parking
- Parking features: Side Load, On Street
- Has uncovered spaces: Yes
Features
- Levels: Two
- Patio & porch: Patio, Deck
- Fencing: Fenced
Lot
- Size: 4,791 Square Feet
Details
- Additional structures: Shed(s), Outbuilding
- Parcel number: 010095762
- Special conditions: Standard
Construction
Type & style
- Home type: SingleFamily
- Architectural style: Cape Cod
- Property subtype: Single Family Residence
Materials
- Foundation: Block
Condition
- New construction: No
- Year built: 1952
Utilities & green energy
- Sewer: Public Sewer
- Water: Public
Community & HOA
Community
- Subdivision: Crescent Heights
HOA
- Has HOA: No
- Amenities included: Sidewalk
Location
- Region: Columbus
Financial & listing details
- Price per square foot: $150/sqft
- Tax assessed value: $122,700
- Annual tax amount: $1,477
- Date on market: 9/4/2026
Estimated market value
Not available
Estimated sales range
Not available
Not available
Price history
| Date | Event | Price |
|---|---|---|
| 9/6/2026 | Contingent | $249,900$150/sqft |
Source:  Columbus and Central Ohio Regional MLS #226033508 Report a problem Columbus and Central Ohio Regional MLS #226033508 Report a problem | ||
| 9/4/2026 | Listed for sale | $249,900+149.9%$150/sqft |
Source: Columbus and Central Ohio Regional MLS #226033508 Report a problem | ||
| 4/29/2026 | Sold | $100,000+100%$60/sqft |
Source: Public Record Report a problem | ||
| 10/21/2004 | Sold | $50,000-26.5%$30/sqft |
Source: Public Record Report a problem | ||
| 7/27/1995 | Sold | $68,000$41/sqft |
Source: Public Record Report a problem | ||
Public tax history
| Year | Property taxes | Tax assessment |
|---|---|---|
| 2025 | $1,477 -0.8% | $42,950 |
| 2024 | $1,488 -0.6% | $42,950 |
| 2023 | $1,497 +31.1% | $42,950 +39.6% |
| 2022 | $1,142 -0.2% | $30,770 |
| 2021 | $1,144 -0.1% | $30,770 |
| 2020 | $1,146 +13.6% | $30,770 +21.2% |
| 2019 | $1,009 +0.2% | $25,380 |
| 2018 | $1,007 | $25,380 |
| 2017 | $1,007 +23.7% | $25,380 +20.6% |
| 2016 | $814 +10.2% | $21,040 |
| 2015 | $739 | $21,040 |
| 2014 | $739 +85.8% | $21,040 -4.9% |
| 2013 | $398 -48.9% | $22,120 |
| 2011 | $778 -26.1% | $22,120 -20.4% |
| 2010 | $1,054 -27.1% | $27,790 |
| 2008 | $1,445 +18.7% | $27,790 |
| 2007 | $1,218 +0.4% | -- |
| 2006 | $1,213 +1.3% | -- |
| 2005 | $1,197 -9.4% | -- |
| 2004 | $1,322 +20.1% | -- |
| 2003 | $1,100 +0.4% | -- |
| 2002 | $1,096 +6.1% | -- |
| 2001 | $1,033 -0.5% | -- |
| 2000 | $1,039 | -- |
Find assessor info on the county website
Monthly payment
Est. payment
Payment breakdown
Explore the cost of this home by adjusting the details. Changes won't be saved.Climate risks
Neighborhood: Eastmoor
Similar homes
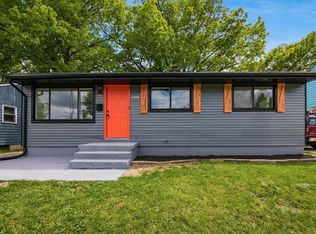
- $243,6005 bd2 ba1.6k sqft3285 Towers Ct S, Columbus, OH 43227For Sale
 MLS ID #226017270, Ekaterina Lyubimova, NextHome Experience. Columbus and Central Ohio Regional MLS
 - $252,5004 bd2 ba1.9k sqft2476 Argyle Dr, Columbus, OH 43219For Sale
 MLS ID #226032800, Ekaterina Lyubimova, NextHome Experience. Columbus and Central Ohio Regional MLS
 - $269,9004 bd2 ba1.2k sqft902 Eastmoor Blvd, Columbus, OH 43209For Sale
 MLS ID #226031998, Kathryn K Becker, Coldwell Banker Realty. Columbus and Central Ohio Regional MLS
 - $264,9004 bd2 ba1.3k sqft1718 Weiler Ave, Columbus, OH 43207For Sale
 MLS ID #226029520, Greg L Waite, Home Central Realty. Columbus and Central Ohio Regional MLS
 - $245,0003 bd2 ba1.2k sqft3869 Gilroy Rd, Columbus, OH 43227For SaleMLS ID #226020787, Rachel M Alley, Keller Williams Capital Ptnrs. Columbus and Central Ohio Regional MLS
- $254,9003 bd2 ba1.2k sqft1240 Manor Dr, Columbus, OH 43232For SaleMLS ID #226030002, Kathryn Harr, RE/MAX ONE. Columbus and Central Ohio Regional MLS
- $282,5004 bd2 ba1.7k sqft1888 Woodcrest Rd, Columbus, OH 43232For SaleMLS ID #226033756, Ekaterina Lyubimova, NextHome Experience. Columbus and Central Ohio Regional MLS
- $249,9003 bd2 ba1.2k sqft515 N Ohio Ave, Columbus, OH 43203For SaleMLS ID #226033006, Kimberly D Hamrick, Keller Williams Consultants. Columbus and Central Ohio Regional MLS
- $242,0003 bd2 ba1.6k sqft1572 Hanford St, Columbus, OH 43206For SaleMLS ID #226033780, Charles Scheiderer, Roby Realty. Columbus and Central Ohio Regional MLS
- $249,8003 bd3 ba1.6k sqft1736 E Frankfort St, Columbus, OH 43206For SaleMLS ID #226026212, Ekaterina Lyubimova, NextHome Experience. Columbus and Central Ohio Regional MLS
- $255,0004 bd2 ba1.9k sqft50 Hawkes Ave, Columbus, OH 43222For SaleMLS ID #226030461, Alfath Alim Ahmed, Reafco. Columbus and Central Ohio Regional MLS
- $240,0004 bd2 ba1.5k sqft463 N Champion Ave, Columbus, OH 43203For SaleMLS ID #226024753, Lilia Ellis, CENTURY 21 Capital Gold. Columbus and Central Ohio Regional MLS
- $250,0003 bd2 ba1.3k sqft3034 Audubon Rd, Columbus, OH 43224For SaleMLS ID #226034515, Brianne E Bahl, Red 1 Realty. Columbus and Central Ohio Regional MLS
- $245,9003 bd2 ba1.1k sqft4492 Keeler Dr, Columbus, OH 43227For SaleMLS ID #226013690, Ekaterina Lyubimova, NextHome Experience. Columbus and Central Ohio Regional MLS
- $244,9003 bd2 ba1.5k sqft1036 Miller Ave, Columbus, OH 43206For SaleMLS ID #226022125, Sara W Elford, Coldwell Banker Realty. Columbus and Central Ohio Regional MLS
- $374,0004 bd3 ba1.7k sqft92 N Harding Rd, Columbus, OH 43209For SaleMLS ID #226034446, Cheryl A Rice, Howard Hanna Real Estate Svcs. Columbus and Central Ohio Regional MLS
- $224,9003 bd2 ba1.4k sqft1575 S Champion Ave, Columbus, OH 43207For SaleMLS ID #226033785, Julia A Hupp, Red 1 Realty. Columbus and Central Ohio Regional MLS
- $184,9003 bd1 ba1k sqft957 Country Club Rd, Columbus, OH 43213For SaleMLS ID #226033579, Kelsey Jones, RE/MAX Partners. Columbus and Central Ohio Regional MLS
- $309,9004 bd3 ba2.3k sqft1330 Frebis Ave, Columbus, OH 43206For SaleMLS ID #226034578, Debbie Harr, Homes that Click Advantage LLC. Columbus and Central Ohio Regional MLS
