Skip main navigation
Off market
  • $182,400

    538 S Chautauqua Ave, Wichita, KS 67211

    2beds
    1,254sqft
    SingleFamily
    Built in 2007
    1,742 Square Feet Lot
    $182,400 Zestimate®
    $145/sqft
    $1,605 Estimated rent

    Home value

    $182,400

    $173,000 - $192,000

    $1,605/mo

    Zestimate® history
    Loading
    Loading...

    Owner options

    List your home for rent

    $1,605/mo

    Rent Zestimate®

    Find your next renter with Zillow Rental Manager. Plus, with online applications, you can quickly screen prospective tenants – for free.

    Learn more

    $1,605/mo

    Rent Zestimate®

    Refinance and save

    $1,243/mo

    Est. payment

    Refinancing to a lower rate could help reduce your monthly payments and save thousands over the life of the loan.

    See today's rates

    $1,243/mo

    Est. payment

    Explore your selling options

    Work with a Zillow partner agent

    Leverage their expertise and Zillow's premium Showcase listings to get your home seen by more buyers.

    Get started

    List with your own agent

    Get your home in front of millions of buyers by listing it on Zillow.

    Learn how to do it

    Sell it yourself

    Take full control of how buyers see your home on Zillow by listing For Sale by Owner (FSBO).

    List your home

    What's special

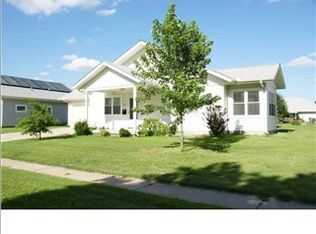
    Enjoy easy living in this 2 bedroom, 2 bathroom NO STEP home in the small and friendly neighborhood of Sunnyside Village! The HOA will provide lawn service, snow removal, water service, trash service, exterior maintenance and exterior insurance. The home features an open living room with beautiful oak woodwork, new wood look vinyl tile flooring, large windows and light fixtures with a ceiling fan. The kitchen is spacious at 12 x 15 with tall oak cabinets including a pantry with pull out drawers. All kitchen appliances including the gas range/oven and refrigerator will stay with the home. There is room for a table in the kitchen or add bar stools to the eating bar. The master bedroom has new carpet, two large closets and a private en-suite bathroom with shower. The laundry is on the main floor in the hallway between the bedrooms. The Maytag washer and dryer will stay with the home. There are 2 closets in the hallway between the bedrooms. The second bathroom is roomy with a tub/shower and another closet. The second bedroom on the main floor also has new carpet, two closets and a ceiling fan. This home is handicap accessible with wide interior halls and doors, and short ramps at all three exterior doors. The basement is large at 30 x 35 and unfinished, but would have room for two more bedrooms, a bathroom, and a large family room. The one car garage is oversized to allow for more storage. Just outside your back door, with doorbell, is a covered patio and sidewalk that connects to the other homes and circles the playground and shared garden. This home is built with ICF (Insulated Concrete Form) wall construction which makes the home quiet, sturdy and very energy efficient.

    This property is off market, which means it's not currently listed for sale or rent on Zillow. This may be different from what's available on other websites or public sources.

    Facts & features

    Interior

    Bedrooms & bathrooms
    • Bedrooms: 2
    • Bathrooms: 2
    • Full bathrooms: 2
    Heating
    • None, Forced air
    Cooling
    • Central
    Appliances
    • Included: Dishwasher, Dryer, Range / Oven, Refrigerator
    Features
    • Flooring: Tile, Carpet
    • Basement: Finished
    Interior area
    • Total interior livable area: 1,254 sqft

    Property

    Parking
    • Parking features: Garage - Attached
    Features
    • Exterior features: Other
    Lot
    • Size: 1,742 Square Feet
    Details
    • Parcel number: 087128270110100407

    Construction

    Type & style
    • Home type: SingleFamily
    Materials
    • Frame
    • Foundation: Other
    • Roof: Composition
    Condition
    • Year built: 2007

    Community & HOA

    Location
    • Region: Wichita

    Financial & listing details

    • Price per square foot: $145/sqft
    • Tax assessed value: $153,500
    • Annual tax amount: $1,823

    Price history

    DateEventPrice
    12/20/2018Sold--
    Source: SCKMLS as distributed by MLS GRID #556880 Report a problem
    11/17/2018Pending sale$114,500$91/sqft
    Source: Berkshire Hathaway PenFed Realty #556880 Report a problem
    10/26/2018Price change$114,500-2.6%$91/sqft
    Source: Berkshire Hathaway PenFed Realty #556880 Report a problem
    9/13/2018Listed for sale$117,500$94/sqft
    Source: Berkshire Hathaway PenFed - East #556880 Report a problem
    12/8/2014Sold--
    Source: SCKMLS as distributed by MLS GRID #373059 Report a problem

    Public tax history

    YearProperty taxesTax assessment
    2025$1,823 +2.7%$17,653 +4%
    2024$1,774 -5%$16,974
    2023$1,867 -0.2%$16,974
    2022$1,870 +3.7%--
    2021$1,804 --
    2020-- $15,192 +16.2%
    2019-- $13,076 +12.1%
    2018-- $11,661
    2017-- --
    2016-- --
    2015-- --
    2014-- --
    2013-- --
    2012-- --
    2011-- $13,674
    Find assessor info on the county website

    Neighborhood: Sunnyside

    Nearby schools

    GreatSchools rating
    Schools provided by the listing agent
    • Elementary: Linwood
    • Middle: Mead
    • High: East
    • District: Wichita School District (Usd 259)

    Source: The MLS. This data may not be complete. We recommend contacting the local school district to confirm school assignments for this home.

    Get pre-qualified for a loan
    At Zillow Home Loans, we can pre-qualify you in as little as 5 minutes with no impact to your credit score.

    An equal housing lender. NMLS #10287.

    Sell for more on Zillow
    Get a Zillow Showcase℠ listing at no additional cost and you could sell for .
    $182,400
    2% more
    +$3,648
    With Zillow Showcase(estimated)
    $186,048
