Skip main navigation
Closed
  • $730,000

    538 S Pine Ave, Arlington Heights, IL 60005

    4beds
    2,150sqft
    Single Family Residence
    Built in 1952
    6,300 Square Feet Lot
    $773,100 Zestimate®
    $340/sqft
    $4,358 Estimated rent

    Home value

    $773,100

    $696,000 - $866,000

    $4,358/mo

    Zestimate® history
    Loading
    Loading...

    Owner options

    List your home for rent

    $4,358/mo

    Rent Zestimate®

    Find your next renter with Zillow Rental Manager. Plus, with online applications, you can quickly screen prospective tenants – for free.

    Learn more

    $4,358/mo

    Rent Zestimate®

    Refinance and save

    $4,297/mo

    Est. payment

    Refinancing to a lower rate could help reduce your monthly payments and save thousands over the life of the loan.

    See today's rates

    $4,297/mo

    Est. payment

    Explore your selling options

    Work with a Zillow partner agent

    Leverage their expertise and Zillow's premium Showcase listings to get your home seen by more buyers.

    Get started

    List with your own agent

    Get your home in front of millions of buyers by listing it on Zillow.

    Learn how to do it

    Sell it yourself

    Take full control of how buyers see your home on Zillow by listing For Sale by Owner (FSBO).

    List your home

    What's special

    Classic characterContemporary comfortsUpdated bathroomsGenerously sized bedroomsSerene fenced backyardSpacious and inviting layoutKitchen shines
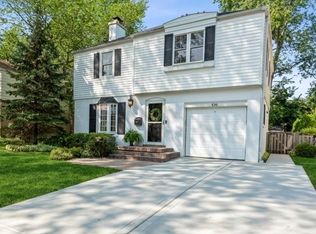
    Welcome to this charming residence nestled in the heart of the highly sought-after Scarsdale neighborhood, just a short stroll from the vibrant downtown Arlington Heights. This home exudes vintage charm while offering a spacious and inviting layout perfect for modern living. With 2,150 square feet of living space, this property blends classic character with contemporary comforts. The home features four generously sized bedrooms and 2.5 updated bathrooms, providing ample space for family, guests, or a dedicated home office. The kitchen shines boast so much charm, stainless steel appliances, seamlessly blending style with functionality. Hardwood floors flow throughout the home, enhancing its timeless appeal. Enjoy cozy evenings by the fireplace in the well-appointed living area or retreat to the basement, which offers additional space for storage or recreational activities. Step outside to a serene, fenced backyard complete with a patio, which is an ideal setting for entertaining or relaxation. The property includes a two-car garage with extra storage space, a rare find in this neighborhood. This vintage gem offers modern updates, making it a truly desirable home in one of Arlington Heights most coveted areas. Enjoy easy access to parks, dining, shopping, and convenient transportation options, including the Metra and expressways. Don't miss your chance to own a piece of Scarsdale's charm with all the conveniences of contemporary living!

    Zillow last checked:

    Listing updated:

    Listed by:

    Dina Skinner 847-906-1872,

    Compass

    Bought with:

    Cory Green

    Compass

    Source: MRED as distributed by MLS GRID,MLS#: 12326901MLS Logo

    Facts & features

    Interior

    Bedrooms & bathrooms
    • Bedrooms: 4
    • Bathrooms: 3
    • Full bathrooms: 2
    • 1/2 bathrooms: 1
    Rooms
    • Room types: No additional rooms
    Primary bedroom
    • Features: Flooring (Hardwood)
    • Level: Second
    • Area: 210 Square Feet
    • Dimensions: 15X14
    Bedroom 2
    • Features: Flooring (Hardwood)
    • Level: Second
    • Area: 192 Square Feet
    • Dimensions: 16X12
    Bedroom 3
    • Features: Flooring (Hardwood)
    • Level: Second
    • Area: 120 Square Feet
    • Dimensions: 12X10
    Bedroom 4
    • Features: Flooring (Hardwood)
    • Level: Second
    • Area: 96 Square Feet
    • Dimensions: 12X8
    Dining room
    • Features: Flooring (Hardwood)
    • Level: Main
    • Area: 228 Square Feet
    • Dimensions: 19X12
    Family room
    • Features: Flooring (Ceramic Tile)
    • Level: Basement
    • Area: 288 Square Feet
    • Dimensions: 18X16
    Kitchen
    • Features: Flooring (Hardwood)
    • Level: Main
    • Area: 104 Square Feet
    • Dimensions: 13X8
    Laundry
    • Level: Basement
    • Area: 110 Square Feet
    • Dimensions: 10X11
    Living room
    • Features: Flooring (Hardwood)
    • Level: Main
    • Area: 260 Square Feet
    • Dimensions: 20X13
    Heating
    • Natural Gas
    Cooling
    • Central Air
    Appliances
    • Included: Stainless Steel Appliance(s), Microwave, Range, Dishwasher, Refrigerator
    Features
    • Flooring: Hardwood
    • Basement: Finished,Partial
    • Number of fireplaces: 1
    • Fireplace features: Wood Burning, Living Room
    Interior area
    • Total structure area: 2,150
    • Total interior livable area: 2,150 sqft

    Property

    Parking
    • Total spaces: 2.5
    • Parking features: Garage Door Opener, On Site, Garage Owned, Detached, Garage
    • Garage spaces: 2.5
    • Has uncovered spaces: Yes
    Accessibility
    • Accessibility features: No Disability Access
    Features
    • Stories: 2
    Lot
    • Size: 6,300 Square Feet
    Details
    • Parcel number: 03321310310000
    • Special conditions: None

    Construction

    Type & style
    • Home type: SingleFamily
    • Architectural style: Colonial
    • Property subtype: Single Family Residence
    Materials
    • Aluminum Siding, Vinyl Siding, Brick
    Condition
    • New construction: No
    • Year built: 1952

    Utilities & green energy

    • Sewer: Public Sewer
    • Water: Lake Michigan

    Community & HOA

    HOA
    • Services included: None
    Location
    • Region: Arlington Heights

    Financial & listing details

    • Price per square foot: $340/sqft
    • Tax assessed value: $430,000
    • Annual tax amount: $11,771
    • Date on market: 4/8/2025
    • Listing terms: Conventional
    • Ownership: Fee Simple

    Price history

    DateEventPrice
    6/16/2025Sold$730,000+8.2%$340/sqft
    Source: MRED as distributed by MLS GRID #12326901 Report a problem
    4/14/2025Contingent$674,900$314/sqft
    Source: MRED as distributed by MLS GRID #12326901 Report a problem
    4/8/2025Listed for sale$674,900+43.6%$314/sqft
    Source: MRED as distributed by MLS GRID #12326901 Report a problem
    5/23/2018Sold$470,000-5.1%$219/sqft
    Source: MRED as distributed by MLS GRID #09930462 Report a problem
    4/29/2018Pending sale$495,500$230/sqft
    Source: Coldwell Banker Residential Brokerage - Oak Brook #09930462 Report a problem
    4/27/2018Listed for sale$495,500+7.7%$230/sqft
    Source: Coldwell Banker Residential #09930462 Report a problem
    3/13/2017Listing removed$459,900$214/sqft
    Source: RE/MAX Central Inc. #09377042 Report a problem
    2/20/2017Pending sale$459,900$214/sqft
    Source: RE/MAX Central Inc. #09377042 Report a problem
    1/7/2017Price change$459,900-1.1%$214/sqft
    Source: RE/MAX Central Inc. #09377042 Report a problem
    11/25/2016Price change$464,900-2.1%$216/sqft
    Source: RE/MAX Central Inc. #09377042 Report a problem
    11/13/2016Price change$474,900-3.1%$221/sqft
    Source: RE/MAX Central Inc. #09377042 Report a problem
    10/28/2016Listed for sale$489,900+13.9%$228/sqft
    Source: RE/MAX Central Inc. #09377042 Report a problem
    10/23/2006Sold$430,000$200/sqft
    Source: Public Record Report a problem

    Public tax history

    YearProperty taxesTax assessment
    2024-- $43,000
    2023$11,772 +3.8%$43,000
    2022$11,337 +3%$43,000 +17.6%
    2021$11,009 +2.7%$36,571
    2020$10,724 +0.2%$36,571 -10.3%
    2019$10,705 +14.1%$40,771 +14.6%
    2018$9,380 +1%$35,578
    2017$9,287 +4.4%$35,578
    2016$8,898 -6%$35,578 +2.6%
    2015$9,466 +2.8%$34,682
    2014$9,205 +2.8%$34,682
    2013$8,957 +9.8%$34,682 +2.2%
    2012$8,155 -2.3%$33,945 -5.1%
    2011$8,349 -7.3%$35,760 -6.8%
    2010$9,010 +5.2%$38,368 -9.5%
    2009$8,561 +4.1%$42,414 -7%
    2008$8,227 +3%$45,607
    2007$7,984 +21%$45,607 +21.5%
    2006$6,599 +1.2%$37,529
    2005$6,522 +7.4%$37,529
    2004$6,074 +3.3%$37,529 +29.5%
    2003$5,878 +3.2%$28,982
    2002$5,696 +8.5%$28,982
    2001$5,247 +11.5%$28,982 +25.6%
    2000$4,705 -7.7%$23,073
    1999$5,095 $23,073
    Find assessor info on the county website

    Neighborhood: Scarsdale

    Nearby schools

    GreatSchools rating
    Schools provided by the listing agent
    • Elementary: Dryden Elementary School
    • Middle: South Middle School
    • High: Prospect High School
    • District: 25

    Source: MRED as distributed by MLS GRID. This data may not be complete. We recommend contacting the local school district to confirm school assignments for this home.

    Get a cash offer in 3 minutes
    Find out how much your home could sell for in as little as 3 minutes with a no-obligation cash offer.
    Estimated market value
    $773,100
    Get a cash offer in 3 minutes
    Find out how much your home could sell for in as little as 3 minutes with a no-obligation cash offer.
    Estimated market value
    $773,100