Skip main navigation
Sold for $174,900
  • $174,900

    538 Saint Andrews Blvd, Lady Lake, FL 32159

    2beds
    1,446sqft
    Mobile Home
    Built in 1989
    6,500 Square Feet Lot
    $202,100 Zestimate®
    $121/sqft
    $2,135 Estimated rent

    Home value

    $202,100

    $174,000 - $228,000

    $2,135/mo

    Zestimate® history
    Loading
    Loading...

    Owner options

    List your home for rent

    $2,135/mo

    Rent Zestimate®

    Find your next renter with Zillow Rental Manager. Plus, with online applications, you can quickly screen prospective tenants – for free.

    Learn more

    $2,135/mo

    Rent Zestimate®

    Refinance and save

    $1,444/mo

    Est. payment

    Refinancing to a lower rate could help reduce your monthly payments and save thousands over the life of the loan.

    See today's rates

    $1,444/mo

    Est. payment

    Explore your selling options

    Work with a Zillow partner agent

    Leverage their expertise and Zillow's premium Showcase listings to get your home seen by more buyers.

    Get started

    List with your own agent

    Get your home in front of millions of buyers by listing it on Zillow.

    Learn how to do it

    Sell it yourself

    Take full control of how buyers see your home on Zillow by listing For Sale by Owner (FSBO).

    List your home

    What's special

    Enclosed lanaiSolar tubeBay windowGenerous guest bedroomEn suite bathroomOversized utility roomNatural light-filled florida room
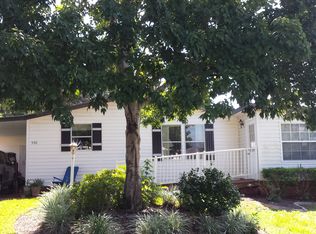
    AFFORDABLE VILLAGES LIVING with NO BOND and NO CDD FEES! Move in and start enjoying The Villages lifestyle right away in this SPACIOUS 1446 sq ft home - BIGGER THAN MOST IN THE AREA! Enjoy Hilltop Executive Golf Course, Orange Blossom Hills Country Club, multiple pools, fitness facilities, and Paradise dog park. CONVENIENT LOCATION - just 2 miles to UF Hospital and the whole 441 shopping and dining corridor. This roomy 2 bedroom 2 bath home has NEW FLOORING and a NEW ROOF 2024. Welcome guests into the natural light-filled Florida Room that spans the front of the home and includes a wet bar for entertaining. This opens to the Living/Dining areas complete with built in lighted hutch and decorative shelving that flank the eating bar. The kitchen features a newer French door refrigerator, closet pantry, solar tube and new LED light fixture. ABUNDANT STORAGE THROUGHOUT including built-ins, walk-in closets, pantry, and oversized utility room! The Primary bedroom is flooded with natural light from the bay window. There is a large walk-in closet with a custom closet system. The en suite bathroom includes a solid surface shower that has no curb to step over and is also wheelchair accessible. There is also a generous guest bedroom with a walk-in closet. The guest bath off the hall has an easy care tub/shower combination. Outside under the carport is an enclosed lanai with access to the HUGE utility room that includes the laundry area, overhead door for golf cart storage and still plenty of room for a workshop. This combination of space, updates, and savings won't last long - schedule your showing TODAY!

    Zillow last checked:

    Listing updated:

    Listed by:

    Hope Wilson, PA 352-446-6396,

    RE/MAX PREMIER REALTY 352-461-0800

    Bought with:

    Marilyn Fletcher, 3399664

    LPT REALTY, LLC

    Source: Stellar MLS,MLS#: G5100939MLS LogoOriginating MLS: Lake and Sumter

    Facts & features

    Interior

    Bedrooms & bathrooms
    • Bedrooms: 2
    • Bathrooms: 2
    • Full bathrooms: 2
    Rooms
    • Room types: Florida Room
    Primary bedroom
    • Features: Ceiling Fan(s), Handicapped Accessible, Shower No Tub, Single Vanity, Walk-In Closet(s)
    • Level: First
    • Area: 180 Square Feet
    • Dimensions: 15x12
    Bedroom 2
    • Features: Ceiling Fan(s), Walk-In Closet(s)
    • Level: First
    • Area: 156 Square Feet
    • Dimensions: 13x12
    Dining room
    • Features: Built-In Shelving
    • Level: First
    • Area: 130 Square Feet
    • Dimensions: 13x10
    Florida room
    • Features: Wet Bar
    • Level: First
    • Area: 288 Square Feet
    • Dimensions: 24x12
    Kitchen
    • Features: Pantry
    • Level: First
    • Area: 144 Square Feet
    • Dimensions: 12x12
    Living room
    • Features: Built-In Shelving, Ceiling Fan(s)
    • Level: First
    • Area: 247 Square Feet
    • Dimensions: 19x13
    Heating
    • Central, Electric
    Cooling
    • Central Air
    Appliances
    • Included: Dishwasher, Dryer, Electric Water Heater, Range, Refrigerator, Washer
    • Laundry: Other
    Features
    • Accessibility Features, Built-in Features, Ceiling Fan(s), Living Room/Dining Room Combo, Open Floorplan, Wet Bar
    • Flooring: Carpet, Luxury Vinyl
    • Windows: Skylight(s)
    • Has fireplace: No
    Interior area
    • Total structure area: 1,878
    • Total interior livable area: 1,446 sqft

    Property

    Parking
    • Total spaces: 1
    • Parking features: Carport
    • Carport spaces: 1
    Accessibility
    • Accessibility features: Accessible Full Bath
    Features
    • Levels: One
    • Stories: 1
    • Exterior features: Awning(s), Irrigation System
    Lot
    • Size: 6,500 Square Feet
    • Dimensions: 65 x 100
    Details
    • Parcel number: 061824039300027450
    • Zoning: MX-8
    • Special conditions: None

    Construction

    Type & style
    • Home type: MobileManufactured
    • Property subtype: Mobile Home
    Materials
    • Vinyl Siding
    • Foundation: Pillar/Post/Pier
    • Roof: Shingle
    Condition
    • New construction: No
    • Year built: 1989

    Utilities & green energy

    • Sewer: Public Sewer
    • Water: Public
    • Utilities for property: BB/HS Internet Available, Cable Available, Electricity Connected, Sewer Connected, Water Connected

    Community & HOA

    Community
    • Features: Deed Restrictions
    • Pet fee: $0 monthly
    • Senior community: Yes
    • Subdivision: THE VILLAGES
    HOA
    • Has HOA: No
    • Services included: Community Pool, Recreational Facilities
    • HOA fee: $199 monthly
    Location
    • Region: Lady Lake

    Financial & listing details

    • Price per square foot: $121/sqft
    • Tax assessed value: $184,896
    • Annual tax amount: $3,184
    • Date on market: 8/18/2025
    • Cumulative days on market: 11 days
    • Listing terms: Cash,Conventional
    • Ownership: Fee Simple
    • Total actual rent: 0
    • Electric utility on property: Yes
    • Road surface type: Asphalt
    • Body type: Double Wide

    Price history

    DateEventPrice
    9/10/2025Sold$174,900$121/sqft
    Source: Stellar MLS #G5100939 Report a problem
    8/29/2025Pending sale$174,900$121/sqft
    Source: Stellar MLS #G5100939 Report a problem
    8/18/2025Listed for sale$174,900$121/sqft
    Source: Stellar MLS #G5100939 Report a problem
    7/25/2025Listing removed$174,900$121/sqft
    Source: Stellar MLS #O6184376 Report a problem
    5/21/2025Pending sale$174,900$121/sqft
    Source: Stellar MLS #O6184376 Report a problem
    3/28/2025Price change$174,900-5.4%$121/sqft
    Source: Stellar MLS #O6184376 Report a problem
    1/29/2025Price change$184,900-2.6%$128/sqft
    Source: Stellar MLS #O6184376 Report a problem
    1/6/2025Listed for sale$189,900$131/sqft
    Source: Stellar MLS #O6184376 Report a problem
    12/6/2024Pending sale$189,900$131/sqft
    Source: Stellar MLS #O6184376 Report a problem
    11/15/2024Price change$189,900-2.6%$131/sqft
    Source: Stellar MLS #O6184376 Report a problem
    10/22/2024Listed for sale$194,900$135/sqft
    Source: Stellar MLS #O6184376 Report a problem
    10/1/2024Pending sale$194,900$135/sqft
    Source: Stellar MLS #O6184376 Report a problem
    8/15/2024Price change$194,900-2.5%$135/sqft
    Source: Stellar MLS #O6184376 Report a problem
    7/12/2024Listed for sale$199,900$138/sqft
    Source: Stellar MLS #O6184376 Report a problem
    7/11/2024Pending sale$199,900$138/sqft
    Source: Stellar MLS #O6184376 Report a problem
    6/19/2024Price change$199,900-4.8%$138/sqft
    Source: Stellar MLS #O6184376 Report a problem
    5/21/2024Price change$209,900-4.5%$145/sqft
    Source: Stellar MLS #O6184376 Report a problem
    4/12/2024Price change$219,900+18.9%$152/sqft
    Source: Stellar MLS #O6184376 Report a problem
    3/5/2024Listed for sale$184,900$128/sqft
    Source: Stellar MLS #O6184376 Report a problem

    Public tax history

    YearProperty taxesTax assessment
    2025$3,537 +11.1%$184,896 +7.4%
    2024$3,184 +8.4%$172,190 +10%
    2023$2,938 +8.6%$156,540 +10%
    2022$2,706 +14%$142,310 +10%
    2021$2,374 +189.9%$129,380 +44.6%
    2020$819 +1.1%$89,457 +2.3%
    2019$810 +10.8%$87,446 +1.9%
    2018$731 +56.6%$85,816 +2.1%
    2017$467 +0.9%$84,051 +2.1%
    2016$463 -2.7%$82,323 +0.7%
    2015$476 -0.5%$81,751 +0.8%
    2014$478 +4.6%$81,103 +1.5%
    2013$457 +1.8%$79,905 +1.7%
    2012$449 +5.8%$78,570 +3%
    2011$425 +1.2%$76,282 +1.5%
    2010$419 +3.9%$75,155 +2.7%
    2009$404 +0.3%$73,180 +0.1%
    2008$402 -18.9%$73,107 +3%
    2007$496 -16.5%$70,978 +2.5%
    2006$594 +3.7%$69,247 +3%
    2005$573 +6.2%$67,231 +3%
    2004$540 +0.4%$65,273 -0.5%
    2003$537 +5.4%$65,593 +4.9%
    2002$510 -7.2%$62,555 +1.6%
    2001$550 -16.8%$61,570 +3%
    2000$661 $59,777
    Find assessor info on the county website

    Neighborhood: 32159

    Nearby schools

    GreatSchools rating
    Get a cash offer in 3 minutes
    Find out how much your home could sell for in as little as 3 minutes with a no-obligation cash offer.
    Estimated market value
    $202,100
    Get a cash offer in 3 minutes
    Find out how much your home could sell for in as little as 3 minutes with a no-obligation cash offer.
    Estimated market value
    $202,100