Lovingly maintained 5-year-old Maxwell model home in 55+ community of Stoneyfield Estates. Tasteful upgrades and additions made such as pergola over the patio and shed on the exterior plus largest garage offered with rear "man door". This home offers an 8'x22' covered porch for enjoying sunsets. The upgraded Hearth kitchen offers ceramic top range, 3 year-old LG french door SS refrigerator, 3 year-old Whirlpool microwave, power scrub DW, over island pendulum lighting, ceramic tile backsplash and recessed lighting. The primary bedroom offers a ceiling fan, walk-in closet and adjacent bathoom. Each of the two additional bedrooms also have ceiling fans. The electric hot water heater was replaced in January. The recently installed pergola covering on the patio is accessed though the sliding glass door in the dining room. The 10'x12' shed is perfect for storing patio furniture, etc. There is a 15K watt generator included.
Sold for $260,000
$260,000
538 Saint Patty Dr, Nottingham, PA 19362
3beds
1,422sqft
Manufactured Home
Built in 2018
-- sqft lot
$231,900 Zestimate®
$183/sqft
$2,154 Estimated rent
Home value
$231,900
$209,000 - $255,000
$2,154/mo
Zestimate® history
Owner options
List your home for rent
$2,154/mo
Rent Zestimate®
Find your next renter with Zillow Rental Manager. Plus, with online applications, you can quickly screen prospective tenants – for free.
$2,154/mo
Rent Zestimate®
Refinance and save
$2,176/mo
Est. payment
Refinancing to a lower rate could help reduce your monthly payments and save thousands over the life of the loan.
$2,176/mo
Est. payment
Explore your selling options
Work with a Zillow partner agent
Leverage their expertise and Zillow's premium Showcase listings to get your home seen by more buyers.
Get startedList with your own agent
Get your home in front of millions of buyers by listing it on Zillow.
Learn how to do itSell it yourself
Take full control of how buyers see your home on Zillow by listing For Sale by Owner (FSBO).
List your homeWhat's special
Patio furnitureMaxwell model homeCeramic top rangeWalk-in closetUpgraded hearth kitchenCeiling fanCeiling fans
Zillow last checked:
Listing updated:
Listed by:
Anne Matyjasik 484-875-2518,
BHHS Fox & Roach-Exton
Bought with:
Tim Lukk, RSR-001946
RE/MAX Excellence - Kennett Square
Source: Bright MLS,MLS#: PACT2042224
Facts & features
Interior
Bedrooms & bathrooms
- Bedrooms: 3
- Bathrooms: 2
- Full bathrooms: 2
- Main level bathrooms: 2
- Main level bedrooms: 3
Rooms
- Room types: Living Room, Dining Room, Primary Bedroom, Bedroom 2, Bedroom 3, Kitchen, Bathroom 2, Primary Bathroom
Basement
- Area: 0
Heating
- Forced Air, Electric
Cooling
- Central Air, Electric
Appliances
- Included: Microwave, Built-In Range, Dishwasher, Oven/Range - Electric, Refrigerator, Stainless Steel Appliance(s), Water Heater, Electric Water Heater
- Laundry: Main Level
Features
- Ceiling Fan(s), Entry Level Bedroom, Kitchen Island, Primary Bath(s), Recessed Lighting, Bathroom - Stall Shower, Bathroom - Tub Shower, Walk-In Closet(s), Dry Wall
- Flooring: Carpet, Luxury Vinyl
- Doors: Sliding Glass
- Windows: Double Hung, Energy Efficient, Screens, Double Pane Windows, Window Treatments
- Has basement: No
- Has fireplace: No
Interior area
- Total structure area: 1,422
- Total interior livable area: 1,422 sqft
- Finished area above ground: 1,422
- Finished area below ground: 0
Property
Parking
- Total spaces: 2
- Parking features: Garage Faces Front, Garage Door Opener, Inside Entrance, Driveway, Attached
- Attached garage spaces: 2
- Has uncovered spaces: Yes
- Details: Garage Sqft: 576
Accessibility
- Accessibility features: None
Features
- Levels: One
- Stories: 1
- Patio & porch: Patio, Porch
- Pool features: None
Lot
- Features: Rural
Details
- Additional structures: Above Grade, Below Grade
- Parcel number: 6806 1473.058T
- Lease amount: $0
- Zoning: T10
- Special conditions: Standard
Construction
Type & style
- Home type: MobileManufactured
- Architectural style: Ranch/Rambler
- Property subtype: Manufactured Home
Materials
- Vinyl Siding
- Roof: Asphalt
Condition
- Very Good
- New construction: No
- Year built: 2018
Details
- Builder model: Maxwell
Utilities & green energy
- Sewer: Community Septic Tank
- Water: Community
- Utilities for property: Cable
Community & HOA
Community
- Senior community: Yes
- Subdivision: Stoneyfield Estates
HOA
- Has HOA: Yes
- Services included: Common Area Maintenance, Management, Sewer, Snow Removal, Trash, Water
- HOA fee: $530 monthly
- HOA name: DIANE SMITH
Location
- Region: Nottingham
- Municipality: WEST NOTTINGHAM TWP
Financial & listing details
- Price per square foot: $183/sqft
- Tax assessed value: $68,460
- Annual tax amount: $2,773
- Date on market: 3/25/2023
- Listing agreement: Exclusive Right To Sell
- Listing terms: Other
- Inclusions: Lg Refrigerator,
- Ownership: Land Lease
Price history
| Date | Event | Price |
|---|---|---|
| 8/31/2023 | Sold | $260,000+0%$183/sqft |
Source:  Bright MLS #PACT2042224 Report a problem Bright MLS #PACT2042224 Report a problem | ||
| 7/27/2023 | Pending sale | $259,900$183/sqft |
Source: Bright MLS #PACT2042224 Report a problem | ||
| 6/12/2023 | Price change | $259,900-5.3%$183/sqft |
Source: Bright MLS #PACT2042224 Report a problem | ||
| 4/18/2023 | Price change | $274,500-1.1%$193/sqft |
Source: Bright MLS #PACT2042224 Report a problem | ||
| 3/30/2023 | Listed for sale | $277,500$195/sqft |
Source: Bright MLS #PACT2042224 Report a problem | ||
| 3/29/2023 | Pending sale | $277,500$195/sqft |
Source: Bright MLS #PACT2042224 Report a problem | ||
| 3/25/2023 | Listed for sale | $277,500$195/sqft |
Source: Bright MLS #PACT2042224 Report a problem | ||
Public tax history
| Year | Property taxes | Tax assessment |
|---|---|---|
| 2025 | $2,974 +1.4% | $68,460 |
| 2024 | $2,932 +2.2% | $68,460 |
| 2023 | $2,871 +3.5% | $68,460 |
| 2022 | $2,773 +3.3% | $68,460 |
| 2021 | $2,685 +297.5% | $68,460 |
| 2020 | $676 -73.2% | $68,460 |
| 2019 | $2,522 | $68,460 |
Find assessor info on the county website
Neighborhood: 19362
Nearby homes
- $310,8003 bd2 ba1.6k sqft150 Stoney Ln, Nottingham, PA 19362Off Market
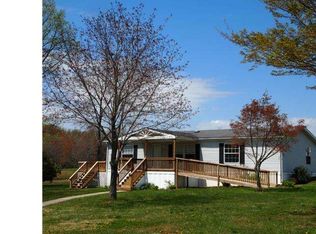
- $674,6003 bd2 ba1.4k sqft82 Aarons Ln, Nottingham, PA 19362Off Market
- $114,700-- bd-- ba-- sqft122 Dusk Dr, Nottingham, PA 19362Off Market
- $105,300-- bd-- ba-- sqft120 Dusk Dr, Nottingham, PA 19362Off Market
- $110,700-- bd-- ba-- sqft121 Dusk Dr, Nottingham, PA 19362Off Market
- $550,4003 bd1 ba1.9k sqft168 E Ridge Rd, Nottingham, PA 19362Off Market
- $122,4003 bd2 ba-- sqft116 Dusk Dr, Nottingham, PA 19362Off Market
- $105,500-- bd-- ba-- sqft119 Dusk Dr, Nottingham, PA 19362Off Market
Nearby schools
GreatSchools rating
- 8/10Hopewell El SchoolGrades: 5-6Distance: 4.2 mi
- 5/10Penn's Grove SchoolGrades: 7-8Distance: 4.2 mi
- 7/10Oxford Area High SchoolGrades: 9-12Distance: 4.3 mi
Schools provided by the listing agent
- District: Oxford Area
Source: Bright MLS. This data may not be complete. We recommend contacting the local school district to confirm school assignments for this home.
Get a cash offer in 3 minutes
Find out how much your home could sell for in as little as 3 minutes with a no-obligation cash offer.
Estimated market value
$231,900
Get a cash offer in 3 minutes
Find out how much your home could sell for in as little as 3 minutes with a no-obligation cash offer.
Estimated market value
$231,900
- Pennsylvania
- Chester County
- Nottingham
- 19362
- 538 Saint Patty Dr
Nearby cities
Nearby zip codes
Other Nottingham Topics
