The search for your dream home is over. Here it is! Gorgeous, well maintained ranch home features huge inviting living room, vaulted ceiling gas fireplace opens to, formal dining area off updated kitchen, corian countertops. Split bedroom floor plan. Awesome, well thought out master suite, double closets with additional walk-in closet. Master bath with separate tub, and shower, double sinks, multiple skylights to bring in natural lighting, additional 2 bedrooms on the main floor. main floor laundry with pantry. Partially finished lower-level features 2 bedrooms with egress windows, huge family room and game room, 1/2 bath, water filtration system, sump pump with battery backup, workshop, and lots of storage. Heated 2 stall attached garage rear deck has built in lights and a gazebo, well landscaped backyard yard includes fire pit, 3 garden storage sheds. NEWERS furnace and Central air 2019, Roof 2015, Radon mitigated 2017, (Pool table, gazebo stay) NO OFFERS will be presented until Tuesday 9/8/26 Per seller
Pending
$349,500
538 Sandra Cir, Freeport, IL 61032
5beds
2,804sqft
Single Family Residence
Built in 1993
1.05 Acres Lot
$347,700 Zestimate®
$125/sqft
$-- HOA
What's special
Partially finished lower-levelSplit bedroom floor planWell landscaped backyardUpdated kitchenVaulted ceiling gas fireplaceYard includes fire pitFormal dining area
- 32 days
- 115
- 3
Zillow last checked:
Listing updated:
Listed by:
Kevin Althafer 815-275-3037,
Wingert Real Estate Llc
Source: NorthWest Illinois Alliance of REALTORS®,MLS#: 202605598
Facts & features
Interior
Bedrooms & bathrooms
- Bedrooms: 5
- Bathrooms: 3
- Full bathrooms: 2
- 1/2 bathrooms: 1
- Main level bathrooms: 2
- Main level bedrooms: 3
Primary bedroom
- Level: Main
- Area: 240.5
- Dimensions: 18.5 x 13
Bedroom 2
- Level: Main
- Area: 136.5
- Dimensions: 13 x 10.5
Bedroom 3
- Level: Main
- Area: 130.38
- Dimensions: 12.42 x 10.5
Bedroom 4
- Level: Lower
- Area: 247
- Dimensions: 19 x 13
Dining room
- Level: Main
- Area: 169
- Dimensions: 13 x 13
Family room
- Level: Lower
- Area: 303.33
- Dimensions: 23.33 x 13
Kitchen
- Level: Main
- Area: 190
- Dimensions: 15 x 12.67
Living room
- Level: Main
- Area: 260
- Dimensions: 20 x 13
Heating
- Forced Air, Natural Gas
Cooling
- Central Air
Appliances
- Included: Dishwasher, Refrigerator, Stove/Cooktop, Water Softener, Natural Gas Water Heater
Features
- L.L. Finished Space, Dry Bar, Ceiling-Vaults/Cathedral, Solid Surface Counters, Walk-In Closet(s)
- Windows: Skylight(s), Window Treatments
- Basement: Full,Finished
- Has fireplace: Yes
- Fireplace features: Gas, Fire-Pit/Fireplace
Interior area
- Total structure area: 2,804
- Total interior livable area: 2,804 sqft
- Finished area above ground: 1,841
- Finished area below ground: 963
Property
Parking
- Total spaces: 2
- Parking features: Attached, Garage Door Opener
- Garage spaces: 2
Features
- Patio & porch: Deck
- Has view: Yes
- View description: Country
Lot
- Size: 1.05 Acres
Details
- Additional structures: Garden Shed, Gazebo, Shed(s)
- Parcel number: 071419128017
Construction
Type & style
- Home type: SingleFamily
- Architectural style: Ranch
- Property subtype: Single Family Residence
Materials
- Vinyl
- Roof: Shingle
Condition
- Year built: 1993
Utilities & green energy
- Electric: Circuit Breakers
- Sewer: Septic Tank
- Water: Well
Community & HOA
Community
- Security: Radon Mitigation Active
- Subdivision: IL
Location
- Region: Freeport
Financial & listing details
- Price per square foot: $125/sqft
- Tax assessed value: $222,774
- Annual tax amount: $6,393
- Price range: $349.5K - $349.5K
- Date on market: 9/3/2026
- Cumulative days on market: 33 days
- Ownership: Fee Simple
- Road surface type: Hard Surface Road
Estimated market value
$347,700
$330,000 - $365,000
$2,272/mo
Price history
| Date | Event | Price |
|---|---|---|
| 9/9/2026 | Pending sale | $349,500$125/sqft |
Source:  NorthWest Illinois Alliance of REALTORS® #202605598 Report a problem NorthWest Illinois Alliance of REALTORS® #202605598 Report a problem | ||
| 9/3/2026 | Listed for sale | $349,500+99.8%$125/sqft |
Source: NorthWest Illinois Alliance of REALTORS® #202605598 Report a problem | ||
| 6/26/2017 | Sold | $174,900$62/sqft |
Source: NorthWest Illinois Alliance of REALTORS® #119606 Report a problem | ||
| 6/6/2017 | Pending sale | $174,900$62/sqft |
Source: PREFERRED REAL ESTATE OF ILLINOIS #20170827 Report a problem | ||
| 6/1/2017 | Price change | $174,900-2.8%$62/sqft |
Source: PREFERRED REAL ESTATE OF ILLINOIS #20170827 Report a problem | ||
| 5/12/2017 | Listed for sale | $179,900$64/sqft |
Source: PREFERRED REAL ESTATE OF ILLINOIS #20170827 Report a problem | ||
Public tax history
| Year | Property taxes | Tax assessment |
|---|---|---|
| 2024 | $6,297 +9.9% | $74,258 +16.1% |
| 2023 | $5,728 +0.5% | $63,966 +1.3% |
| 2022 | $5,700 +7.1% | $63,157 +7.9% |
| 2021 | $5,323 0% | $58,517 +2.4% |
| 2020 | $5,326 +1.5% | $57,159 +2% |
| 2019 | $5,249 +1% | $56,038 +1% |
| 2018 | $5,198 -2.3% | $55,483 +2.6% |
| 2017 | $5,319 +14.6% | $54,059 +17.4% |
| 2016 | $4,643 +2.4% | $46,051 +1.5% |
| 2015 | $4,533 +2.7% | $45,370 -4.7% |
| 2013 | $4,414 | $47,613 -17.3% |
| 2010 | -- | $57,603 |
| 2009 | -- | $57,603 |
| 2008 | -- | $57,603 |
Find assessor info on the county website
Monthly payment
Est. payment
Payment breakdown
Explore the cost of this home by adjusting the details. Changes won't be saved.Climate risks
Neighborhood: Willow Lake
Nearby schools
Schools provided by the listing agent
- Elementary: Lincoln -Douglas Elementary
- Middle: Carl Sandburg Middle
- High: Freeport High
- District: Freeport 145
Source: NorthWest Illinois Alliance of REALTORS®. This data may not be complete. We recommend contacting the local school district to confirm school assignments for this home.

Similar homes
- $340,0004 bd3 ba3.3k sqft684 Sioux Dr, Freeport, IL 61032For Sale
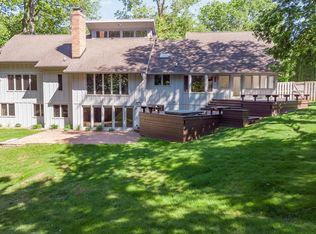 MLS ID #202507451, Aubra Palermo. NorthWest Illinois Alliance of REALTORS®
 - $399,0004 bd3 ba2.7k sqft960 Woodside Ter, Freeport, IL 61032For Sale
 MLS ID #202605116, Amy Barnes. NorthWest Illinois Alliance of REALTORS®
 - $329,0003 bd4 ba3.6k sqft1473 N Heine Rd, Freeport, IL 61032For Sale
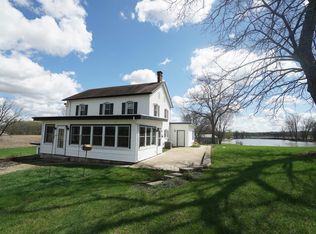 MLS ID #202602332, JAMES SULLIVAN. NorthWest Illinois Alliance of REALTORS®
 - $349,9003 bd2 ba1.5k sqft6844 Us Highway 20 Rd, Freeport, IL 61032Active
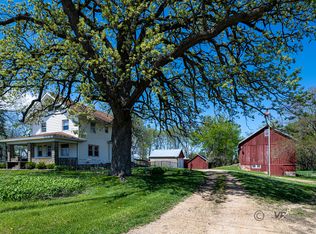 MLS ID #12047315, Joan Welt, Choice Realty of Freeport. MRED as distributed by MLS GRID
