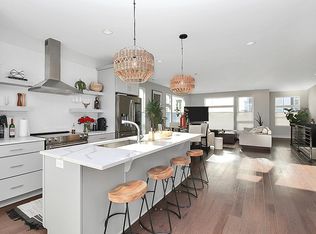
Amazing opportunity in vibrant South End community of Southpoint! Hard-to-find 3 BR/3.5 Bath w/2-Car Side by Side (not tandem) Garage! Luxurious features such as Quartz Counters, Stainless Steel Appliances, Soft-Close Cabinets, Teardrop, Recessed & Custom Lighting, Wood Floors & Iron Rails - this gorgeous & move-in-ready townhome boasts a Prime Location w/walkable access to the Light Rail, Rail Trail, Vibrant Night Life, Finest Restaurants, Fabulous Breweries, Grocery & array of amenities! Spectacular Kitchen w/ center island adjoins huge great room - awesome space for entertaining! The huge & very private Rooftop Terrace w/ 75" TV provides the perfect getaway to entertain or stargaze! Lower level provides a large office/bedroom and full bath. Upper Level features primary suite w/huge walk-in closet & ensuite bath w/oversize shower & tons of counter space! Secondary BR also has ensuite bath for privacy. Awesome Community Dog Park provides another fabulous place to connect!
Closed
$660,000
538 Sedgefield Park Dr, Charlotte, NC 28203
3beds
2,039sqft
Townhouse
Built in 2018
-- sqft lot
$698,800 Zestimate®
$324/sqft
$3,855 Estimated rent
Home value
$698,800
$664,000 - $734,000
$3,855/mo
Zestimate® history
Owner options
List your home for rent
$3,855/mo
Rent Zestimate®
Find your next renter with Zillow Rental Manager. Plus, with online applications, you can quickly screen prospective tenants – for free.
$3,855/mo
Rent Zestimate®
Refinance and save
$4,295/mo
Est. payment
Refinancing to a lower rate could help reduce your monthly payments and save thousands over the life of the loan.
$4,295/mo
Est. payment
Explore your selling options
Work with a Zillow partner agent
Leverage their expertise and Zillow's premium Showcase listings to get your home seen by more buyers.
Get startedList with your own agent
Get your home in front of millions of buyers by listing it on Zillow.
Learn how to do itSell it yourself
Take full control of how buyers see your home on Zillow by listing For Sale by Owner (FSBO).
List your homeWhat's special
Zillow last checked:
Listing updated:
Listed by:
Tommy Williams tommy.williams@theagencyre.com,
The Agency - Charlotte
Bought with:
Kai Su
U Realty
Source: Canopy MLS as distributed by MLS GRID,MLS#: 4139273
Facts & features
Interior
Bedrooms & bathrooms
- Bedrooms: 3
- Bathrooms: 4
- Full bathrooms: 3
- 1/2 bathrooms: 1
Primary bedroom
- Level: Upper
Bedroom s
- Level: Upper
Bedroom s
- Level: Lower
Bathroom full
- Level: Upper
Bathroom full
- Level: Upper
Bathroom full
- Level: Lower
Bathroom half
- Level: Main
Dining area
- Level: Main
Great room
- Level: Main
Kitchen
- Level: Main
Heating
- Heat Pump
Cooling
- Central Air
Appliances
- Included: Dishwasher, Disposal, Electric Oven, Electric Range, Electric Water Heater, Exhaust Hood, Microwave
- Laundry: Electric Dryer Hookup, Laundry Closet
Features
- Flooring: Tile, Wood
- Has basement: No
Interior area
- Total structure area: 2,039
- Total interior livable area: 2,039 sqft
- Finished area above ground: 2,039
- Finished area below ground: 0
Property
Parking
- Total spaces: 2
- Parking features: Attached Garage, Garage on Main Level
- Attached garage spaces: 2
- Details: Side by Side Garage
Features
- Levels: Three Or More
- Stories: 3
- Entry location: Main
- Patio & porch: Terrace
- Exterior features: Lawn Maintenance, Rooftop Terrace
- Has view: Yes
- View description: City
Details
- Parcel number: 14701223
- Zoning: TOD-UC
- Special conditions: Relocation
Construction
Type & style
- Home type: Townhouse
- Property subtype: Townhouse
Materials
- Brick Partial, Fiber Cement, Hardboard Siding
- Foundation: Slab
Condition
- New construction: No
- Year built: 2018
Utilities & green energy
- Sewer: Public Sewer
- Water: City
Community & HOA
Community
- Features: Dog Park
- Subdivision: South End
HOA
- Has HOA: Yes
- HOA fee: $372 monthly
- HOA name: Hawthorne Management
- HOA phone: 704-377-0114
Location
- Region: Charlotte
Financial & listing details
- Price per square foot: $324/sqft
- Tax assessed value: $771,800
- Date on market: 5/16/2024
- Cumulative days on market: 57 days
- Listing terms: Cash,Conventional,VA Loan,Relocation Property
- Road surface type: Concrete, Paved
Price history
| Date | Event | Price |
|---|---|---|
| 8/2/2024 | Sold | $660,000-3.3%$324/sqft |
Source:  Canopy MLS as distributed by MLS GRID #4139273 Report a problem Canopy MLS as distributed by MLS GRID #4139273 Report a problem | ||
| 7/25/2024 | Pending sale | $682,875$335/sqft |
Source: Canopy MLS as distributed by MLS GRID #4139273 Report a problem | ||
| 6/20/2024 | Price change | $682,875-2.3%$335/sqft |
Source: Canopy MLS as distributed by MLS GRID #4139273 Report a problem | ||
| 5/30/2024 | Price change | $699,000-2.2%$343/sqft |
Source: Canopy MLS as distributed by MLS GRID #4139273 Report a problem | ||
| 5/16/2024 | Listed for sale | $715,000+34.1%$351/sqft |
Source: Canopy MLS as distributed by MLS GRID #4139273 Report a problem | ||
| 5/31/2019 | Sold | $533,000$261/sqft |
Source: Public Record Report a problem | ||
Public tax history
| Year | Property taxes | Tax assessment |
|---|---|---|
| 2025 | -- | $771,800 |
| 2024 | $6,214 +3.3% | $771,800 |
| 2023 | $6,016 +10.4% | $771,800 +45.5% |
| 2022 | $5,450 +0.2% | $530,300 |
| 2021 | $5,439 +0.1% | $530,300 +59.2% |
| 2020 | $5,431 +62.5% | $333,000 |
| 2019 | $3,343 | $333,000 |
Find assessor info on the county website
Neighborhood: Southside Park
Nearby homes
- $599,8002 bd2 ba1.4k sqft431 Southend Crossing Ln, Charlotte, NC 28203Off Market
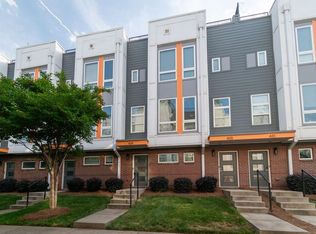
- $726,7003 bd4 ba2.1k sqft542 Sedgefield Park Dr, Charlotte, NC 28203Off Market
- $711,6003 bd4 ba2.1k sqft534 Sedgefield Park Dr, Charlotte, NC 28203Off Market
- $589,9002 bd3 ba1.3k sqft439 Southend Crossing Ln, Charlotte, NC 28203Off Market
- $555,7002 bd2 ba1.3k sqft435 Southend Crossing Ln, Charlotte, NC 28203Off Market
- $596,3002 bd2 ba1.3k sqft443 Southend Crossing Ln, Charlotte, NC 28203Off Market
- $3,0502 bd3 ba1.4k sqft447 Southend Crossing Ln, Charlotte, NC 28203For Rent
- $518,9002 bd3 ba1.3k sqft519 Sedgefield Park Dr #30, Charlotte, NC 28203Off Market
Nearby schools
GreatSchools rating
- 8/10Dilworth ElementaryGrades: 3-5Distance: 1.1 mi
- 4/10Sedgefield MiddleGrades: 6-8Distance: 0.9 mi
- 7/10Myers Park HighGrades: 9-12Distance: 3.1 mi
Schools provided by the listing agent
- Elementary: Dilworth Latta Campus/Dilworth Sedgefield Campus
- Middle: Sedgefield
- High: Myers Park
Source: Canopy MLS as distributed by MLS GRID. This data may not be complete. We recommend contacting the local school district to confirm school assignments for this home.
Get a cash offer in 3 minutes
Find out how much your home could sell for in as little as 3 minutes with a no-obligation cash offer.
Estimated market value
$698,800
Get a cash offer in 3 minutes
Find out how much your home could sell for in as little as 3 minutes with a no-obligation cash offer.
Estimated market value
$698,800
- North Carolina
- Mecklenburg County
- Charlotte
- 28203
- Southside Park
- 538 Sedgefield Park Dr
Nearby cities
Nearby neighborhoods
Nearby zip codes
Other Charlotte Topics
