Skip main navigation
Off market
Street View
  • $850,200

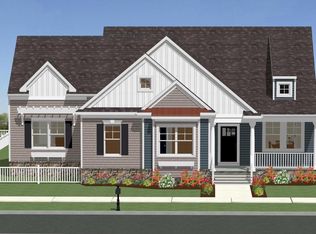
    538 Spring Hollow Dr, Middletown, DE 19709

    4beds
    3,400sqft
    SingleFamily
    Built in 2017
    0.32 Acres Lot
    $850,200 Zestimate®
    $250/sqft
    $3,876 Estimated rent

    Home value

    $850,200

    $808,000 - $893,000

    $3,876/mo

    Zestimate® history
    Loading
    Loading...

    Owner options

    List your home for rent

    $3,876/mo

    Rent Zestimate®

    Find your next renter with Zillow Rental Manager. Plus, with online applications, you can quickly screen prospective tenants – for free.

    Learn more

    $3,876/mo

    Rent Zestimate®

    Refinance and save

    $5,161/mo

    Est. payment

    Refinancing to a lower rate could help reduce your monthly payments and save thousands over the life of the loan.

    See today's rates

    $5,161/mo

    Est. payment

    Explore your selling options

    Work with a Zillow partner agent

    Leverage their expertise and Zillow's premium Showcase listings to get your home seen by more buyers.

    Get started

    List with your own agent

    Get your home in front of millions of buyers by listing it on Zillow.

    Learn how to do it

    Sell it yourself

    Take full control of how buyers see your home on Zillow by listing For Sale by Owner (FSBO).

    List your home

    What's special

    Welcome to this Stunning Schell Brothers Cape, located in PARKSIDE....This home is the Mayberry model with an additional suite upstairs.. is located on a corner lot..... It has a fenced in yard and a 2022 NEW Amazing Patio. This professional paver patio has a kitchen, a fireplace an abundance of space to entertain. Lets head back to the front of the home....As we enter this home we are greeted with breathtaking hickory hardwoods through the first floor....A large office to the right with double french glass doors....To the left is a half bath and a staircase leading to the 2nd floor additional suite.,,,BUT, the heart of the home is the family room, kitchen and breakfast room...JUST WOW!!!! the upgraded kitchen with hood, farm sink, soft close, designer backsplash and undercabinet lighting....the family room has an extraordinary wet bar with loads of cabinets to entertain. The family room has cathedral ceilings.... windows galore...a gas fireplace....did i mention that entertainment wet bar again.....ok, so now lets check out the super upgrades Primary Suite.....sitting room bump out, sliding doors to outside, the plantation shutters, the tray ceiling, the over the top bathroom with glass shower, large tub, 2 vanities and a water hole.......the 2 bedrooms on the other side of the home are very large and airy and share a great bathroom..... the large laundry room is located there also....As we go upstairs we enter a HUGE bedroom with full bath, large walk in closet, 2 large windows for great natural light and an unfinished room on the other side. The mud room leads into a 2 car side entry great sized garage.....great fenced in yard.....amazing patio....but the 2400 unfinished basement with all the rough ins including....3 piece bathroom and wet bar....this basement has a walk up french door to the outside...you can bring mom and dad to live with you and finished this amazing space.........this home is just perfect!!!!

    This property is off market, which means it's not currently listed for sale or rent on Zillow. This may be different from what's available on other websites or public sources.

    Facts & features

    Interior

    Bedrooms & bathrooms
    • Bedrooms: 4
    • Bathrooms: 4
    • Full bathrooms: 3
    • 1/2 bathrooms: 1
    Heating
    • Forced air, Gas
    Cooling
    • Central
    Features
    • Flooring: Carpet
    • Basement: Partially finished
    • Has fireplace: Yes
    Interior area
    • Total interior livable area: 3,400 sqft

    Property

    Parking
    • Total spaces: 4
    • Parking features: Garage - Attached
    Features
    • Exterior features: Other
    Lot
    • Size: 0.32 Acres
    Details
    • Parcel number: 2303000170

    Construction

    Type & style
    • Home type: SingleFamily
    Materials
    • Foundation: Crawl/Raised
    • Roof: Other
    Condition
    • Year built: 2017

    Community & neighborhood

    Location
    • Region: Middletown

    HOA & financial

    HOA
    • Has HOA: Yes
    • HOA fee: $83 monthly

    Price history

    DateEventPrice
    6/9/2023Sold$835,000$246/sqft
    Source: Bright MLS #DENC2039176 Report a problem
    3/17/2023Pending sale$835,000$246/sqft
    Source: Bright MLS #DENC2039176 Report a problem
    3/7/2023Listed for sale$835,000$246/sqft
    Source: Bright MLS #DENC2039176 Report a problem

    Public tax history

    YearProperty taxesTax assessment
    2025-- $736,600 +504.8%
    2024$4,487 +19.6%$121,800
    2023$3,751 +0.2%$121,800
    2022$3,745 +2.2%$121,800
    2021$3,663 +1.2%$121,800
    2020$3,620 +7.9%$121,800
    2019$3,354 +1339.6%$121,800
    2017$233 -1.8%$121,800 +1223.9%
    2016$237 $9,200
    2015$237 +759.9%$9,200 -8%
    2014$28 $10,000
    2013-- $10,000
    2012-- $10,000
    2011-- $10,000
    2010-- $10,000
    2009-- $10,000
    2008-- $10,000
    2007-- $10,000

    Find assessor info on the county website

    Neighborhood: 19709

    Nearby schools

    GreatSchools rating
    Schools provided by the listing agent
    • Elementary: Silver Lake
    • Middle: Louis L. Redding
    • High: Middletown
    • District: Appoquinimink

    Source: The MLS. This data may not be complete. We recommend contacting the local school district to confirm school assignments for this home.

    Get a cash offer in 3 minutes
    Find out how much your home could sell for in as little as 3 minutes with a no-obligation cash offer.
    Estimated market value
    $850,200
    Get a cash offer in 3 minutes
    Find out how much your home could sell for in as little as 3 minutes with a no-obligation cash offer.
    Estimated market value
    $850,200