Skip main navigation
Sold for $319,000
  • $319,000

    538 Summer Sails Dr, Valrico, FL 33594

    3beds
    1,218sqft
    Single Family Residence
    Built in 2003
    8,225 Square Feet Lot
    $312,900 Zestimate®
    $262/sqft
    $2,227 Estimated rent

    Home value

    $312,900

    $288,000 - $341,000

    $2,227/mo

    Zestimate® history
    Loading
    Loading...

    Owner options

    List your home for rent

    $2,227/mo

    Rent Zestimate®

    Find your next renter with Zillow Rental Manager. Plus, with online applications, you can quickly screen prospective tenants – for free.

    Learn more

    $2,227/mo

    Rent Zestimate®

    Refinance and save

    $2,245/mo

    Est. payment

    Refinancing to a lower rate could help reduce your monthly payments and save thousands over the life of the loan.

    See today's rates

    $2,245/mo

    Est. payment

    Explore your selling options

    Work with a Zillow partner agent

    Leverage their expertise and Zillow's premium Showcase listings to get your home seen by more buyers.

    Get started

    List with your own agent

    Get your home in front of millions of buyers by listing it on Zillow.

    Learn how to do it

    Sell it yourself

    Take full control of how buyers see your home on Zillow by listing For Sale by Owner (FSBO).

    List your home

    What's special

    Gorgeous granite countertopsBrand-new roofSpacious backyardOversized backyardUpdated bathroomsSpacious remodeled en-suite bathStainless steel appliances
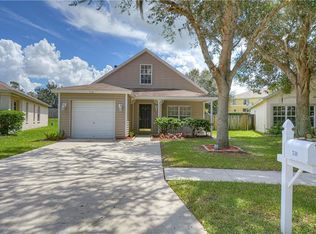
    Welcome to this beautifully updated three-bedroom, two-bath home in the desirable Somerset Community of Valrico. Recent upgrades include a brand-new roof, water heater, luxury vinyl flooring throughout, updated bathrooms & kitchen, and fresh interior and exterior paint, giving the home a modern and polished feel. Tucked away on a charming tree-lined street, this home offers a spacious backyard—perfect for pets, playtime, or weekend gatherings. Inside, the kitchen is bright and welcoming with stainless steel appliances, including a gas range and brand-new dishwasher, gorgeous granite countertops, and two large windows that fill the space with natural light. The primary suite features a spacious, remodeled en-suite bath and a walk-in closet. Two additional bedrooms are generously sized—one with private access to the backyard—and both share a beautifully updated bathroom. The oversized backyard is nothing short of amazing—ready to enjoy this summer and create your dream outdoor oasis. Enjoy resort-style living with community amenities, including two swimming pools, basketball courts, a playground, picnic areas, a fenced dog park, a sand volleyball court, and a baseball field. Conveniently located just off State Road 60 with easy access to major highways, shopping, dining, and entertainment. Don’t miss your chance to own this turnkey home in a vibrant, amenity-rich neighborhood! Copy and paste this link to tour our home virtually: my.matterport.com/show/?m=wVEcru476AB&mls=1

    Zillow last checked:

    Listing updated:

    Listed by:

    Brenda Wade 813-655-5333,

    SIGNATURE REALTY ASSOCIATES 813-689-3115

    Bought with:

    Pedro Luna, PA, 3345249

    CHARLES RUTENBERG REALTY INC

    Source: Stellar MLS,MLS#: TB8372013MLS LogoOriginating MLS: Suncoast Tampa

    Facts & features

    Interior

    Bedrooms & bathrooms
    • Bedrooms: 3
    • Bathrooms: 2
    • Full bathrooms: 2
    Rooms
    • Room types: Great Room
    Primary bedroom
    • Description: Room3
    • Features: Built-in Closet
    • Level: First
    • Area: 143 Square Feet
    • Dimensions: 11x13
    Bedroom 2
    • Description: Room4
    • Features: Built-in Closet
    • Level: First
    • Area: 132 Square Feet
    • Dimensions: 11x12
    Bedroom 3
    • Description: Room5
    • Features: Built-in Closet
    • Level: First
    • Area: 132 Square Feet
    • Dimensions: 11x12
    Kitchen
    • Description: Room2
    • Level: First
    • Area: 121 Square Feet
    • Dimensions: 11x11
    Living room
    • Description: Room1
    • Level: First
    • Area: 238 Square Feet
    • Dimensions: 17x14
    Heating
    • Central, Electric
    Cooling
    • Central Air
    Appliances
    • Included: Dishwasher, Gas Water Heater, Microwave, Range, Refrigerator
    • Laundry: In Garage
    Features
    • Ceiling Fan(s), Kitchen/Family Room Combo, Open Floorplan, Primary Bedroom Main Floor, Stone Counters, Walk-In Closet(s)
    • Flooring: Luxury Vinyl
    • Doors: Sliding Doors
    • Has fireplace: No
    Interior area
    • Total structure area: 1,476
    • Total interior livable area: 1,218 sqft

    Property

    Parking
    • Total spaces: 1
    • Parking features: Driveway
    • Attached garage spaces: 1
    • Has uncovered spaces: Yes
    Features
    • Levels: One
    • Stories: 1
    • Patio & porch: Front Porch
    • Exterior features: Private Mailbox, Sidewalk
    • Fencing: Fenced,Wood
    Lot
    • Size: 8,225 Square Feet
    • Features: Oversized Lot, Sidewalk
    • Residential vegetation: Mature Landscaping, Trees/Landscaped
    Details
    • Parcel number: U2029215PBA0000000059.0
    • Zoning: PD-MU
    • Special conditions: None

    Construction

    Type & style
    • Home type: SingleFamily
    • Architectural style: Florida
    • Property subtype: Single Family Residence
    Materials
    • Block, Stucco
    • Foundation: Slab
    • Roof: Shingle
    Condition
    • New construction: No
    • Year built: 2003

    Utilities & green energy

    • Sewer: Public Sewer
    • Water: Public
    • Utilities for property: Cable Available, Electricity Available, Electricity Connected, Natural Gas Available, Phone Available, Public, Sewer Available, Sewer Connected, Underground Utilities, Water Available, Water Connected

    Community & HOA

    Community
    • Features: Dog Park, Park, Playground, Pool, Sidewalks
    • Pet fee: $0 monthly
    • Subdivision: SOMERSET
    HOA
    • Has HOA: Yes
    • Amenities included: Basketball Court, Playground, Pool
    • Services included: Community Pool, Maintenance Grounds, Pool Maintenance
    • HOA fee: $53 monthly
    • HOA name: Blue Ribbon Management/ Richard Balderston
    • HOA phone: 813-684-9374
    Location
    • Region: Valrico

    Financial & listing details

    • Price per square foot: $262/sqft
    • Tax assessed value: $242,314
    • Annual tax amount: $4,325
    • Date on market: 4/9/2025
    • Cumulative days on market: 83 days
    • Listing terms: Cash,Conventional,FHA,VA Loan
    • Ownership: Fee Simple
    • Total actual rent: 0
    • Electric utility on property: Yes
    • Road surface type: Paved

    Price history

    DateEventPrice
    7/30/2025Sold$319,000$262/sqft
    Source: Stellar MLS #TB8372013 Report a problem
    7/1/2025Pending sale$319,000$262/sqft
    Source: Stellar MLS #TB8372013 Report a problem
    6/9/2025Price change$319,000-1.8%$262/sqft
    Source: Stellar MLS #TB8372013 Report a problem
    5/14/2025Price change$325,000-0.9%$267/sqft
    Source: Stellar MLS #TB8372013 Report a problem
    4/25/2025Price change$328,000-3.5%$269/sqft
    Source: Stellar MLS #TB8372013 Report a problem
    4/22/2025Price change$340,000-2.9%$279/sqft
    Source: Stellar MLS #TB8372013 Report a problem
    4/9/2025Listed for sale$350,000+45.8%$287/sqft
    Source: Stellar MLS #TB8372013 Report a problem
    2/28/2025Sold$240,000-12.4%$197/sqft
    Source: Stellar MLS #T3537822 Report a problem
    12/14/2024Pending sale$274,000$225/sqft
    Source: Stellar MLS #T3537822 Report a problem
    11/20/2024Price change$274,000-3.5%$225/sqft
    Source: Stellar MLS #T3537822 Report a problem
    9/28/2024Price change$284,000-5%$233/sqft
    Source: Stellar MLS #T3537822 Report a problem
    8/1/2024Price change$299,000-3.5%$245/sqft
    Source: Stellar MLS #T3537822 Report a problem
    6/29/2024Listed for sale$310,000+93.8%$255/sqft
    Source: Stellar MLS #T3537822 Report a problem
    3/24/2021Listing removed--
    Source: Owner Report a problem
    6/9/2018Sold$160,000-1.8%$131/sqft
    Source: Public Record Report a problem
    3/28/2018Listed for sale$162,900-0.6%$134/sqft
    Source: Owner Report a problem
    12/25/2011Listing removed$1,025$1/sqft
    Source: EXIT BAYSHORE REALTY #T2497863 Report a problem
    11/30/2011Listed for rent$1,025$1/sqft
    Source: Exit Bayshore Realty Report a problem
    5/14/2005Sold$163,900+389.3%$135/sqft
    Source: Public Record Report a problem
    5/1/2003Sold$33,500$28/sqft
    Source: Public Record Report a problem

    Public tax history

    YearProperty taxesTax assessment
    2025$4,982 +10.6%$242,314 +16.1%
    2024$4,505 +7.5%$208,674 +10%
    2023$4,191 +9.2%$189,704 +10%
    2022$3,838 +5.6%$172,458 +10%
    2021$3,635 +6.8%$156,780 +8.2%
    2020$3,403 +9.5%$144,846 +10%
    2019$3,109 $131,678 -5%
    2018$3,109 +8.5%$138,669 +17%
    2017$2,864 +8.6%$118,542 +36.8%
    2016$2,638 +7.4%$86,667 +10%
    2015$2,457 +12.1%$78,788 +10%
    2014$2,191 $71,625 +10%
    2013$2,191 +18.2%$65,114 +10%
    2012$1,853 -10.1%$59,195 -14.7%
    2011$2,062 -8.5%$69,363 -12.7%
    2010$2,254 -9.1%$79,451 -12.3%
    2009$2,479 -24.6%$90,587 -30.7%
    2008$3,289 -10.5%$130,705 -14.2%
    2007$3,673 -4%$152,302 +3.7%
    2006$3,828 +49.5%$146,835 +31.9%
    2005$2,560 $111,311 +13%
    2004-- $98,526 +182.9%
    2003-- $34,827
    2002-- $34,827 +1050.5%
    2001-- $3,027
    Find assessor info on the county website

    Neighborhood: 33594

    Nearby schools

    GreatSchools rating
    Schools provided by the listing agent
    • Elementary: Nelson-HB
    • Middle: Mulrennan-HB
    • High: Durant-HB

    Source: Stellar MLS. This data may not be complete. We recommend contacting the local school district to confirm school assignments for this home.

    Get a cash offer in 3 minutes
    Find out how much your home could sell for in as little as 3 minutes with a no-obligation cash offer.
    Estimated market value
    $312,900
    Get a cash offer in 3 minutes
    Find out how much your home could sell for in as little as 3 minutes with a no-obligation cash offer.
    Estimated market value
    $312,900