Skip main navigation
Active
$450,000
4beds
2,170sqft

538 Tubman Dr, Kyle, TX 78640

4beds
2,170sqft
Single family residence
Built in 2025
5,998 sqft
2 Attached garage spaces
$207 price/sqft
$70/mo HOA

What's special

High ceilingsBeautiful hard flooring throughoutFunctional floor planGreenbelt viewsFlexible floor planCovered patioSoaking tub

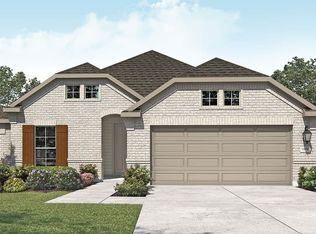
If you've been waiting for a home that truly stands out from the rest, this is it. Built in 2025 and barely lived in, this 4-bedroom, 3-bath home with a dedicated office/flex space. Thoughtfully designed living space on one of the few greenbelt lots available in Anthem. From the moment you ...

31 days
|
305
|
28
|

Likely to sell faster than

Source: Unlock MLS,MLS#: 7211463MLS Logo
Travel times

Kitchen

Primary Bedroom

Living Room

Covered Patio

Office

Zillow last checked:

Listing updated:

Listed by:

Steph Bartone (512) 557-9576,

eXp Realty, LLC (888) 519-7431

Source: Unlock MLS,MLS#: 7211463MLS Logo

Facts & features

Interior

Bedrooms & bathrooms
  • Bedrooms: 4
  • Bathrooms: 3
  • Full bathrooms: 3
  • Main level bedrooms: 4
Primary bedroom
  • Features: Ceiling Fan(s)
  • Level: Main
Bedroom
  • Features: Ceiling Fan(s)
  • Level: Main
Bedroom
  • Features: None
  • Level: Main
Bedroom
  • Features: Ceiling Fan(s)
  • Level: Main
Primary bathroom
  • Features: Quartz Counters, Double Vanity, Full Bath, Soaking Tub, Walk-In Closet(s), Walk-in Shower
  • Level: Main
Bathroom
  • Features: Quartz Counters, Full Bath, Soaking Tub
  • Level: Main
Bathroom
  • Features: Quartz Counters, Full Bath, Soaking Tub
  • Level: Main
Dining room
  • Features: Dining Area
  • Level: Main
Kitchen
  • Features: Kitchen Island, Quartz Counters, Gourmet Kitchen, Open to Family Room, Pantry
  • Level: Main
Laundry
  • Features: Electric Dryer Hookup, Gas Dryer Hookup, Washer Hookup
  • Level: Main
Living room
  • Features: Ceiling Fan(s), Smart Thermostat
  • Level: Main
Office
  • Features: Ceiling Fan(s), Open to Family Room
  • Level: Main
Heating
  • Central
Cooling
  • Central Air
Appliances
  • Included: See Remarks, Dishwasher, Disposal, ENERGY STAR Qualified Appliances, Gas Cooktop, Free-Standing Refrigerator, Self Cleaning Oven, Stainless Steel Appliance(s)
Features
  • Ceiling Fan(s), Quartz Counters, Double Vanity, Electric Dryer Hookup, Gas Dryer Hookup, Entrance Foyer, Kitchen Island, No Interior Steps, Open Floorplan, Pantry, Primary Bedroom on Main, Recessed Lighting, Smart Thermostat, Study/Home Office, Walk-In Closet(s), Washer Hookup
  • Flooring: No Carpet, Tile, Vinyl
  • Windows: Double Pane Windows, Screens
  • Fireplace features: None
Interior area
  • Total interior livable area: 2,170 sqft
Video & virtual tour

Property

Parking
  • Total spaces: 2
  • Parking features: Attached
  • Attached garage spaces: 2
Accessibility
  • Accessibility features: None
Features
  • Levels: One
  • Stories: 1
  • Patio & porch: Covered, Patio, Porch
  • Exterior features: Exterior Steps, Gutters Partial, Private Yard
  • Pool features: None
  • Spa features: None
  • Fencing: Fenced, Wood
  • Has view: Yes
  • View description: Park/Greenbelt, Trees/Woods
  • Waterfront features: None
Lot
  • Size: 5,998 Square Feet
  • Features: Sprinkler - Automatic, Sprinkler - Back Yard, Sprinklers In Front, Sprinkler - In-ground, Sprinkler - Rain Sensor, Trees-Small (Under 20 Ft), Views
Details
  • Additional structures: None
  • Parcel number: 110055000A034002
  • Special conditions: Standard

Construction

Type & style
  • Home type: SingleFamily
  • Property subtype: Single Family Residence
Materials
  • Foundation: Slab
  • Roof: Composition
Condition
  • Resale
  • New construction: No
  • Year built: 2025
Details
  • Builder name: DRB Homes

Utilities & green energy

  • Sewer: Municipal Utility District (MUD)
  • Water: Municipal Utility District (MUD)
  • Utilities for property: Cable Available, Electricity Connected, Natural Gas Connected, Sewer Connected, Water Connected

Community & HOA

Community
  • Features: Park, Pool, Sidewalks, Sport Court(s)/Facility
  • Subdivision: Anthem
HOA
  • Has HOA: Yes
  • Services included: Maintenance Grounds
  • HOA fee: $210 quarterly
  • HOA name: Anthem HOA
Location
  • Region: Kyle

Financial & listing details

  • Price per square foot: $207/sqft
  • Tax assessed value: $63,720
  • Date on market: 6/19/2026
  • Listing terms: Cash,Conventional,FHA,VA Loan
  • Electric utility on property: Yes

Price history

DateEventPrice
6/19/2026Listed for sale$450,000+2.3%$207/sqft
Source: Unlock MLS #7211463 Report a problem
7/30/2025Listing removed$439,990$203/sqft
Source: Unlock MLS #9839061 Report a problem
7/8/2025Pending sale$439,990$203/sqft
Source: Unlock MLS #9839061 Report a problem
6/26/2025Price change$439,990-2.2%$203/sqft
Source: Unlock MLS #9839061 Report a problem
6/10/2025Price change$449,990-4.3%$207/sqft
Source: Unlock MLS #9839061 Report a problem
6/3/2025Price change$469,990-2.1%$217/sqft
Source: Unlock MLS #9839061 Report a problem
5/28/2025Price change$479,990-2%$221/sqft
Source: Unlock MLS #9839061 Report a problem
5/23/2025Price change$489,990-2%$226/sqft
Source: Unlock MLS #9839061 Report a problem
5/12/2025Listed for sale$499,990$230/sqft
Source: Unlock MLS #9839061 Report a problem

Public tax history

YearProperty taxesTax assessment
2025-- $63,720 -7.7%
2024$1,212 -63.7%$69,030 -44.3%
2023$3,341 $123,900

Find assessor info on the county website

Monthly payment

Est. payment
$2,956/mo
Principal & interest
$2267
Property taxes
$619
HOA Fees
$70
More affordability toolsChevron Right

Estimated market value

Not available

Estimated sales range

Not available

Not available

Climate risks

Explore flood, wildfire, and other predictive climate risk information for this property on First Street®️.

Neighborhood: 78640

Nearby schools

Laura B Negley Elementary School
Grades PK-52.2 miles
8/10
GreatSchools® Rating
Test Score Rating
7/10
Student Progress Rating
8/10
R C Barton Middle School
Grades 6-81 miles
8/10
GreatSchools® Rating
Test Score Rating
8/10
Student Progress Rating
8/10
Jack C Hays High School
Grades 9-121 miles
5/10
GreatSchools® Rating
Test Score Rating
6/10
College Readiness Rating
4/10
Student Progress Rating
6/10