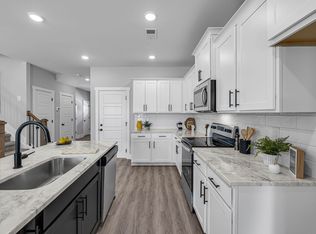
$10,000 Combined Builder & Lender Incentive,Towards Rate Buy Down or Closing Costs, if Using Seller's Preferred Lender & Title to Close!!! You'll Be WOWED By The Colin Plan! On The Main Level You'll Enjoy A Private Entry/Foyer, Spacious Great Room & Thoughtfully Designed Kitchen w/Pantry, Large Dining Area & a Half Bath. All 3 Beds & the Laundry Room Are Conveniently Located Upstairs. Enjoy The Views From The Covered Front & Back Porches & Playing In The Large, Private Backyard, + Outside Storage Area & A 1-Car Garage! Community is Close to I-40, Shopping, Dining, Recreation, Schools & Medical Facilities. Tile Backsplash, Granite Countertops, Tile floors in wet areas, Craftsman Trim, Cabinet Hardware, a Tile Shower in Primary w/ Shower Door -ALL INCLUDED!HOA Mo. Fee Is Only $35!
Closed
$384,900
538 Twyla Dr Lot 41-B, Lebanon, TN 37087
3beds
1,901sqft
Single Family Residence, Residential
Built in 2023
-- sqft lot
$404,700 Zestimate®
$202/sqft
$2,270 Estimated rent
Home value
$404,700
$384,000 - $425,000
$2,270/mo
Zestimate® history
Owner options
List your home for rent
$2,270/mo
Rent Zestimate®
Find your next renter with Zillow Rental Manager. Plus, with online applications, you can quickly screen prospective tenants – for free.
$2,270/mo
Rent Zestimate®
Refinance and save
$2,273/mo
Est. payment
Refinancing to a lower rate could help reduce your monthly payments and save thousands over the life of the loan.
$2,273/mo
Est. payment
Explore your selling options
Work with a Zillow partner agent
Leverage their expertise and Zillow's premium Showcase listings to get your home seen by more buyers.
Get startedList with your own agent
Get your home in front of millions of buyers by listing it on Zillow.
Learn how to do itSell it yourself
Take full control of how buyers see your home on Zillow by listing For Sale by Owner (FSBO).
List your homeWhat's special
Back porchesCraftsman trimLaundry roomThoughtfully designed kitchenCovered frontWet areasOutside storage area
Zillow last checked:
Listing updated:
Listed by:
Carol S.Thayer 615-500-6596,
Benchmark Realty, LLC,
Hal Bone 615-218-9923,
Cumberland Real Estate LLC
Bought with:
Tanya Knox, 267795
Benchmark Realty, LLC
Source: RealTracs MLS as distributed by MLS GRID,MLS#: 2505448
Facts & features
Interior
Bedrooms & bathrooms
- Bedrooms: 3
- Bathrooms: 3
- Full bathrooms: 2
- 1/2 bathrooms: 1
Bedroom 1
- Features: Suite
- Level: Suite
- Area: 294 Square Feet
- Dimensions: 21x14
Bedroom 2
- Area: 120 Square Feet
- Dimensions: 12x10
Bedroom 3
- Features: Extra Large Closet
- Level: Extra Large Closet
- Area: 110 Square Feet
- Dimensions: 11x10
Dining room
- Features: Separate
- Level: Separate
- Area: 99 Square Feet
- Dimensions: 11x9
Kitchen
- Features: Eat-in Kitchen
- Level: Eat-in Kitchen
- Area: 90 Square Feet
- Dimensions: 10x9
Living room
- Area: 273 Square Feet
- Dimensions: 21x13
Heating
- Central, Electric
Cooling
- Central Air, Electric
Appliances
- Included: Dishwasher, Disposal, Microwave, Electric Oven, Electric Range
- Laundry: Utility Connection
Features
- Ceiling Fan(s), Extra Closets, Walk-In Closet(s), Entrance Foyer, High Speed Internet
- Flooring: Carpet, Laminate, Tile
- Has fireplace: No
Interior area
- Total structure area: 1,901
- Total interior livable area: 1,901 sqft
- Finished area above ground: 1,901
Property
Parking
- Total spaces: 1
- Parking features: Garage Door Opener, Garage Faces Front
- Attached garage spaces: 1
Features
- Levels: Two
- Stories: 2
- Patio & porch: Porch, Covered
Lot
- Features: Level
Details
- Parcel number: 067A H 01200 001
- Special conditions: Owner Agent,Standard
Construction
Type & style
- Home type: SingleFamily
- Property subtype: Single Family Residence, Residential
Materials
- Brick
- Roof: Shingle
Condition
- New construction: Yes
- Year built: 2023
Utilities & green energy
- Sewer: Public Sewer
- Water: Public
- Utilities for property: Electricity Available, Water Available, Cable Connected, Underground Utilities
Community & HOA
Community
- Subdivision: The Village At Bonnie Oaks
HOA
- Has HOA: Yes
- Amenities included: Underground Utilities
- HOA fee: $35 monthly
- Second HOA fee: $350 one time
Location
- Region: Lebanon
Financial & listing details
- Price per square foot: $202/sqft
- Annual tax amount: $2,300
- Date on market: 4/5/2023
- Electric utility on property: Yes
Price history
| Date | Event | Price |
|---|---|---|
| 10/2/2023 | Sold | $384,900+1.4%$202/sqft |
Source:  RealTracs MLS as distributed by MLS GRID #2505448 Report a problem RealTracs MLS as distributed by MLS GRID #2505448 Report a problem | ||
| 9/14/2023 | Pending sale | $379,400$200/sqft |
Source: RealTracs MLS as distributed by MLS GRID #2505448 Report a problem | ||
| 8/16/2023 | Contingent | $379,400$200/sqft |
Source: RealTracs MLS as distributed by MLS GRID #2505448 Report a problem | ||
| 8/14/2023 | Price change | $379,400-0.1%$200/sqft |
Source: RealTracs MLS as distributed by MLS GRID #2505448 Report a problem | ||
| 7/14/2023 | Price change | $379,900-1.3%$200/sqft |
Source: RealTracs MLS as distributed by MLS GRID #2505448 Report a problem | ||
| 4/5/2023 | Listed for sale | $384,900$202/sqft |
Source: RealTracs MLS as distributed by MLS GRID #2505448 Report a problem | ||
Public tax history
Tax history is unavailable.
Neighborhood: 37087
Nearby homes
- $365,0003 bd3 ba2.1k sqft540 Twyla Dr LOT 41-A, Lebanon, TN 37087Sold

- $406,8003 bd3 ba2.1k sqft540 Twyla Dr, Lebanon, TN 37087Off Market

- $359,9003 bd3 ba1.9k sqft542 Twyla Dr LOT 40-B, Lebanon, TN 37087Sold
- $367,0003 bd3 ba2.1k sqft544 Twyla Dr LOT 40A, Lebanon, TN 37087Sold

- $380,9003 bd2 ba1.6k sqft536 Twyla Dr, Lebanon, TN 37087Off Market
- $346,7003 bd3 ba1.6k sqft536 Twyla Ct LOT 44, Lebanon, TN 37087Off Market
- $359,9003 bd3 ba1.9k sqft546 Twyla Dr LOT 39-B, Lebanon, TN 37087Sold
- $374,9003 bd3 ba1.6k sqft548 Twyla Dr LOT 39A, Lebanon, TN 37087Sold
Nearby schools
GreatSchools rating
- 6/10Sam Houston Elementary SchoolGrades: PK-5Distance: 1.1 mi
- 6/10Walter J. Baird Middle SchoolGrades: 6-8Distance: 1.3 mi
Schools provided by the listing agent
- Elementary: Sam Houston Elementary
- Middle: Walter J. Baird Middle School
- High: Lebanon High School
Source: RealTracs MLS as distributed by MLS GRID. This data may not be complete. We recommend contacting the local school district to confirm school assignments for this home.
Get a cash offer in 3 minutes
Find out how much your home could sell for in as little as 3 minutes with a no-obligation cash offer.
Estimated market value
$404,700
Get a cash offer in 3 minutes
Find out how much your home could sell for in as little as 3 minutes with a no-obligation cash offer.
Estimated market value
$404,700
- Tennessee
- Wilson County
- Lebanon
- 37087
- 538 Twyla Dr Lot 41-B
Nearby cities
Nearby neighborhoods
Nearby zip codes
Other Lebanon Topics
