Set on a 0.39-acre fenced lot in Hampton Township, 538 Venice Court offers the convenience of ranch living with space to gather, spread out, and enjoy the outdoors. The front living room provides a comfortable everyday retreat. Nearby, the kitchen pairs white cabinetry and generous counter space with a dining area large enough for a full-size table. Beyond it, a vaulted family room lined with windows brings in natural light and looks across the backyard. Doors lead to a screened porch where you can enjoy the yard from a sheltered spot. All three bedrooms are on the main floor, along with a full bath and a separate half bath. The home has 1,598 finished square feet above grade, with distinct living and dining areas that give everyone room to settle in. Downstairs, the full unfinished basement provides laundry space, storage, and room for hobbies or projects. The attached 2.5-car garage and backyard shed add practical storage for vehicles, tools, and seasonal gear. Brick and vinyl siding, central air, natural gas forced-air heat, public water, and public sewer round out this Hampton Heights home in the Bay City School District.
For sale
$245,000
538 Venice Ct, Bay City, MI 48708
3beds
1,598sqft
Single Family Residence
Built in 1966
0.39 Acres Lot
$236,300 Zestimate®
$153/sqft
$-- HOA
What's special
Brick and vinyl sidingNatural gas forced-air heatCentral air
- 4 days
- 524
- 36
Zillow last checked:
Listing updated:
Listed by:
Kevin Crampton 989-708-7346,
Modern Realty 989-486-9770
Source: MiRealSource,MLS#: 50223541 Originating MLS: Saginaw Board of REALTORS
Originating MLS: Saginaw Board of REALTORSFacts & features
Interior
Bedrooms & bathrooms
- Bedrooms: 3
- Bathrooms: 2
- Full bathrooms: 1
- 1/2 bathrooms: 1
- Main level bathrooms: 1
- Main level bedrooms: 3
Bedroom 1
- Level: Main
- Area: 143
- Dimensions: 11 x 13
Bedroom 2
- Level: Main
- Area: 120
- Dimensions: 10 x 12
Bedroom 3
- Level: Main
- Area: 121
- Dimensions: 11 x 11
Bathroom 1
- Level: Main
- Area: 84
- Dimensions: 7 x 12
Kitchen
- Level: Main
- Area: 228
- Dimensions: 12 x 19
Living room
- Level: Main
- Area: 252
- Dimensions: 12 x 21
Heating
- Forced Air, Natural Gas
Cooling
- Central Air
Appliances
- Included: Gas Water Heater
Features
- Basement: Block,Full
- Has fireplace: No
Interior area
- Total structure area: 2,798
- Total interior livable area: 1,598 sqft
- Finished area above ground: 1,598
- Finished area below ground: 0
Property
Parking
- Total spaces: 2.5
- Parking features: Garage, Attached, Garage Door Opener
- Attached garage spaces: 2.5
Features
- Levels: One
- Stories: 1
- Fencing: Fenced
- Frontage type: Road
- Frontage length: 129
Lot
- Size: 0.39 Acres
- Dimensions: 129 x 131
- Features: Subdivision
Details
- Additional structures: Shed(s)
- Parcel number: 070H1500001900
- Zoning description: Residential
- Special conditions: Private
Construction
Type & style
- Home type: SingleFamily
- Architectural style: Ranch
- Property subtype: Single Family Residence
Materials
- Brick, Vinyl Siding
- Foundation: Basement
Condition
- Year built: 1966
Utilities & green energy
- Sewer: Public Sanitary
- Water: Public
Community & HOA
Community
- Subdivision: Hampton Heights
HOA
- Has HOA: No
Location
- Region: Bay City
Financial & listing details
- Price per square foot: $153/sqft
- Tax assessed value: $226,200
- Annual tax amount: $3,167
- Date on market: 10/1/2026
- Listing agreement: Exclusive Right To Sell
- Listing terms: Cash,Conventional,FHA,VA Loan
- Road surface type: Paved
Estimated market value
$236,300
$224,000 - $248,000
$1,610/mo
Price history
| Date | Event | Price |
|---|---|---|
| 10/1/2026 | Listed for sale | $245,000+91.4%$153/sqft |
Source:  MIDMLS #50223542 Report a problem MIDMLS #50223542 Report a problem | ||
| 6/9/2017 | Sold | $128,000+2.5%$80/sqft |
Source:  MiRealSource #30809172 Report a problem MiRealSource #30809172 Report a problem | ||
| 4/19/2017 | Pending sale | $124,900$78/sqft |
Source: RE/MAX Results #2170552 Report a problem | ||
| 4/7/2017 | Listed for sale | $124,900$78/sqft |
Source: iseemedia #2170552 Report a problem | ||
Public tax history
| Year | Property taxes | Tax assessment |
|---|---|---|
| 2025 | $3,099 +7.4% | $113,100 -3.7% |
| 2024 | $2,887 | $117,500 +35.5% |
| 2023 | -- | $86,700 +8.5% |
| 2022 | -- | $79,900 +5.3% |
| 2021 | -- | $75,900 +1.9% |
| 2020 | $2,131 | $74,500 +4.8% |
| 2019 | -- | $71,100 +5% |
| 2018 | $2,131 +9.2% | $67,700 |
| 2017 | $1,952 | $67,700 +8.7% |
| 2016 | $1,952 | $62,300 +10.7% |
| 2015 | $1,952 | $56,300 -3.4% |
| 2014 | -- | $58,300 +1.2% |
| 2013 | -- | $57,600 -4.3% |
| 2012 | -- | $60,200 -0.8% |
| 2011 | -- | $60,700 +4.3% |
| 2010 | -- | $58,200 -10.2% |
| 2009 | -- | $64,800 -12.9% |
| 2008 | -- | $74,400 +1.4% |
| 2007 | -- | $73,400 |
| 2006 | $1,122 +34.7% | $73,400 +1.1% |
| 2005 | $832 +6.5% | $72,600 -1.4% |
| 2004 | $782 | $73,600 +8.6% |
| 2003 | -- | $67,800 +5.8% |
| 2002 | $785 +3.2% | $64,100 +5.3% |
| 2001 | $761 | $60,900 |
Find assessor info on the county website
Monthly payment
Est. payment
Payment breakdown
Explore the cost of this home by adjusting the details. Changes won't be saved.Climate risks
Neighborhood: 48708
Nearby schools
Schools provided by the listing agent
- District: Bay City School District
Source: MiRealSource. This data may not be complete. We recommend contacting the local school district to confirm school assignments for this home.
Similar homes
- $239,9003 bd1 ba2k sqft2145 Cass Avenue Rd, Bay City, MI 48708For Sale
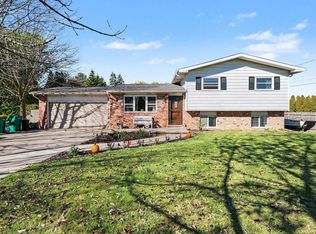
 MLS ID #50223826, Clay Hollister, Berkshire Hathaway HomeServices, Bay City. MiRealSource
 - $--4 bd2 ba1.3k sqft1007 Pendleton St, Bay City, MI 48708AuctionAuction.com 2
- $249,0005 bd2 ba1.6k sqft602 Fillmore Pl, Bay City, MI 48708For Sale
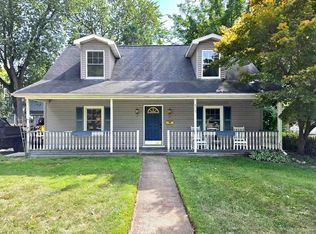 MLS ID #50222912, Victor J Talaga, Make It Happen Real Estate. MiRealSource
 - $--3 bd2 ba1.2k sqft2700 S Jefferson St, Bay City, MI 48708AuctionServiceLink Auction
- $203,0004 bd2 ba1.5k sqft303 Yale St, Bay City, MI 48708For SaleMLS ID #50218317, Bonnie Roe, RE/MAX Results. MiRealSource
- $270,0003 bd2 ba1.4k sqft838 S Powell Rd, Essexville, MI 48732For SaleMLS ID #50222203, Daniel Matthews, Berkshire Hathaway HomeServices, Bay City. MiRealSource
- $219,9003 bd2 ba1.6k sqft1300 Dunbar St, Essexville, MI 48732For SaleMLS ID #50223825, The Ryan Valderas & Erica Roseberry Team, Berkshire Hathaway HomeServices, Bay City. MiRealSource
- $199,9003 bd2 ba2.2k sqft1812 9th St, Bay City, MI 48708For SaleMLS ID #50223336, Breann L Wass, Ayre/Rhinehart Bay REALTORS. MiRealSource
- $215,0003 bd2 ba1.8k sqft1218 S Tuscola Rd, Bay City, MI 48708For SaleMLS ID #50222204, Barbara Appold, Berkshire Hathaway HomeServices, Bay City. MiRealSource
- $275,0003 bd2 ba2k sqft2714 Fairfield Dr, Bay City, MI 48706For Sale
 MLS ID #20261079140, David L Thomas, EXP Realty Romeo. Realcomp II
 - $264,9003 bd3 ba1.7k sqft1499 Lesperance Ct, Essexville, MI 48732For SaleMLS ID #50219951, Danielle Kelly, Berkshire Hathaway HomeServices, Bay City. MiRealSource
- $214,9004 bd2 ba1.8k sqft4464 W Park Dr, Bay City, MI 48706For SaleMLS ID #50223507, Angela Zolinski, MI Skye Realty LLC. MiRealSource
- $129,9003 bd2 ba2k sqft1014 17th St, Bay City, MI 48708For SaleMLS ID #50223631, Michael J Samborn, All Star Real Estate. MiRealSource
