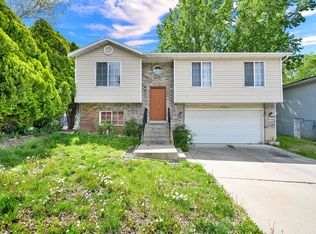
Huge Price Improvement. Darling tri-level on a large south facing corner lot in a cul-de-sac, located close to schools and parks. You'll catch beautiful mountain views from the front porch. Inside, the main level has vaulted ceilings that give the space an open feel. The family room is warm and inviting with built-in shelving and a gas fireplace. The basement is fully finished and includes a large bedroom. Brand new carpet throughout the home. A few interior doors are in process of being replaced. Fiber Optic was just installed. The 2-car attached garage opens to the backyard patio for easy access. The yard is fully fenced and includes mature trees, including cherry and peach trees, plus a raised garden bed. There's also a detached shed for storage or a small workshop.
For sale
Price cut: $21K (8/15)
$439,000
538 W 2100 N, Harrisville, UT 84414
5beds
1,834sqft
Single Family Residence
Built in 1985
8,276 Square Feet Lot
$436,900 Zestimate®
$239/sqft
$-- HOA
What's special
Raised garden bedBuilt-in shelvingVaulted ceilingsGas fireplaceOpen feel
- 162 days
- 552
- 41
Zillow last checked:
Listing updated:
Listed by:
Stacie Warner 801-866-3686,
Real Broker, LLC
Source: UtahRealEstate.com,MLS#: 2145890
Facts & features
Interior
Bedrooms & bathrooms
- Bedrooms: 5
- Bathrooms: 2
- Full bathrooms: 1
- 3/4 bathrooms: 1
Rooms
- Room types: Den/Office, Updated Kitchen
Heating
- Forced Air, Central, Wood
Cooling
- Central Air, Ceiling Fan(s)
Appliances
- Included: Microwave, Refrigerator, Disposal, Free-Standing Range
- Laundry: Electric Dryer Hookup
Features
- Vaulted Ceiling(s)
- Flooring: Carpet, Linoleum, Tile
- Windows: Blinds, Full, Bay Window(s), Double Pane Windows
- Basement: Full
- Number of fireplaces: 1
Interior area
- Total structure area: 1,834
- Total interior livable area: 1,834 sqft
- Finished area above ground: 1,379
- Finished area below ground: 432
Property
Parking
- Total spaces: 2
- Parking features: Garage - Attached
- Attached garage spaces: 2
Features
- Levels: Tri/Multi-Level
- Stories: 4
- Patio & porch: Porch, Patio, Open Porch, Open Patio
- Exterior features: Lighting
- Fencing: Full
- Has view: Yes
- View description: Mountain(s)
Lot
- Size: 8,276 Square Feet
- Features: Corner Lot, Cul-De-Sac, Curb & Gutter, Sprinkler: Auto-Full
- Topography: Terrain
- Residential vegetation: Fruit Trees, Landscaping: Full, Mature Trees, Vegetable Garden
Details
- Additional structures: Outbuilding, Storage Shed(s)
- Parcel number: 171480008
- Zoning: RES
- Zoning description: Single-Family
Construction
Type & style
- Home type: SingleFamily
- Property subtype: Single Family Residence
Materials
- Aluminum Siding, Brick
- Roof: Asphalt
Condition
- Blt./Standing
- New construction: No
- Year built: 1985
Utilities & green energy
- Sewer: Public Sewer, Sewer: Public
- Water: Culinary, Secondary
- Utilities for property: Natural Gas Connected, Electricity Connected, Sewer Connected, Water Connected
Community & HOA
Community
- Features: Sidewalks
- Subdivision: Fairway Park
HOA
- Has HOA: No
Location
- Region: Harrisville
Financial & listing details
- Price per square foot: $239/sqft
- Tax assessed value: $380,000
- Annual tax amount: $2,690
- Date on market: 3/24/2026
- Listing terms: Cash,Conventional,FHA,VA Loan
- Inclusions: Ceiling Fan, Microwave, Range, Refrigerator, Storage Shed(s)
- Acres allowed for irrigation: 0
- Electric utility on property: Yes
- Road surface type: Paved
Estimated market value
$436,900
$415,000 - $459,000
$2,298/mo
Price history
| Date | Event | Price |
|---|---|---|
| 8/15/2026 | Price change | $439,000-4.6%$239/sqft |
Source:  UtahRealEstate.com #2145890 Report a problem UtahRealEstate.com #2145890 Report a problem | ||
| 3/26/2026 | Listed for sale | $460,000+70.4%$251/sqft |
Source: UtahRealEstate.com #2145890 Report a problem | ||
| 10/28/2019 | Listing removed | $270,000$147/sqft |
Source: Equity Real Estate - Select #1637366 Report a problem | ||
| 10/25/2019 | Price change | $270,000+3.9%$147/sqft |
Source: Equity Real Estate - Select #1637366 Report a problem | ||
| 10/17/2019 | Listed for sale | $259,900+10.6%$142/sqft |
Source: Equity Real Estate - Select #1637366 Report a problem | ||
| 11/26/2018 | Listing removed | $235,000$128/sqft |
Source: Besst Realty Group #1548838 Report a problem | ||
| 11/7/2018 | Price change | $235,000-6%$128/sqft |
Source: Besst Realty Group #1548838 Report a problem | ||
| 8/21/2018 | Listed for sale | $249,900+25%$136/sqft |
Source: Besst Realty Group #1548838 Report a problem | ||
| 9/29/2016 | Sold | -- |
Source: Agent Provided Report a problem | ||
| 5/26/2016 | Listed for sale | $199,900$109/sqft |
Source: RE/MAX METRO #1382155 Report a problem | ||
Public tax history
| Year | Property taxes | Tax assessment |
|---|---|---|
| 2024 | $2,664 -0.9% | $208,999 -2.6% |
| 2023 | $2,689 +5.3% | $214,500 +3.2% |
| 2022 | $2,553 +26.8% | $207,900 |
| 2021 | $2,013 +9.6% | -- |
| 2020 | $1,837 -1% | -- |
| 2019 | $1,856 +13.4% | -- |
| 2018 | $1,637 -12.4% | -- |
| 2017 | $1,869 +22.9% | $188,000 +100.2% |
| 2016 | $1,521 | $93,891 +12.6% |
| 2015 | $1,521 +23% | $83,363 +15.7% |
| 2014 | $1,236 | $72,079 +2.2% |
| 2013 | -- | $70,508 +1.8% |
| 2012 | -- | $69,240 -9.5% |
| 2011 | -- | $76,510 +2.8% |
| 2010 | -- | $74,430 -9.4% |
| 2009 | -- | $82,180 -1.1% |
| 2008 | -- | $83,130 +3% |
| 2007 | -- | $80,706 +24.6% |
| 2006 | -- | $64,756 +5% |
| 2005 | -- | $61,673 |
| 2004 | -- | $61,673 |
| 2003 | -- | $61,673 +5.7% |
| 2002 | -- | $58,373 |
| 2001 | -- | $58,373 |
Find assessor info on the county website
Monthly payment
Est. payment
Payment breakdown
Explore the cost of this home by adjusting the details. Changes won't be saved.Climate risks
Neighborhood: 84414
Nearby schools
Schools provided by the listing agent
- Elementary: Majestic
- Middle: Orion
- High: Weber
- District: Weber
Source: UtahRealEstate.com. This data may not be complete. We recommend contacting the local school district to confirm school assignments for this home.
Similar homes
- $459,9004 bd2 ba2k sqft2236 N 650 W, Harrisville, UT 84414For Sale

 MLS ID #2160376, Cindi Johnson, Equity Real Estate. UtahRealEstate.com
 - $469,8884 bd2 ba1.7k sqft923 E 2850 N, North Ogden, UT 84414For Sale
 MLS ID #2161751, Nate Doxey, Doxey Real Estate Group. UtahRealEstate.com
 - $471,0004 bd3 ba2.3k sqft545 N Madison Ave, Ogden, UT 84404For Sale
 MLS ID #2161800, Whitney Aldrich, Equity Real Estate. UtahRealEstate.com
 - $429,9004 bd2 ba1.4k sqft1025 E 800 N, Ogden, UT 84404For Sale
 MLS ID #2155282, LUZ M EASTMAN, Coldwell Banker Realty (South Ogden). UtahRealEstate.com
 - $479,9994 bd3 ba2.1k sqft965 E 500 N, Ogden, UT 84404For SaleMLS ID #2176582, Ethan T Heap, ERA Brokers Consolidated (Ogden). UtahRealEstate.com
- $419,9004 bd2 ba2k sqft724 Canyon Rd, Ogden, UT 84404For SaleMLS ID #2175002, Wilson Underkuffler, Brick Realty Co, LLC. UtahRealEstate.com
- $449,0005 bd3 ba2.1k sqft755 N Barlow St, Clearfield, UT 84015For SaleMLS ID #2181118, Dallas M Dodds, Realty Absolute. UtahRealEstate.com
- $399,9905 bd2 ba2.3k sqft225 Tyler Ave, Ogden, UT 84404For SaleMLS ID #2169337, Dallin Wood, Presidio Real Estate (Executives). UtahRealEstate.com
- $419,9003 bd2 ba2.6k sqft1008 Henderson Dr, Ogden, UT 84404For SaleMLS ID #2181246, Nathaniel M Welling, Ascent Real Estate Group LLC. UtahRealEstate.com
- $418,9003 bd2 ba2k sqft252 N Harrison Blvd, Ogden, UT 84404For SaleMLS ID #2159480, Brian D Watson, Coldwell Banker Realty (Heber). UtahRealEstate.com
- $435,0004 bd2 ba1.7k sqft2216 S Polk Ave, Ogden, UT 84401For SaleMLS ID #2174876, Emily Jeppsen, Realtypath LLC (Summit). UtahRealEstate.com
- $440,0005 bd2 ba2.2k sqft1371 E 5800 S, South Ogden, UT 84405For SaleMLS ID #2161768, Melany D Wright, KW Success Keller Williams Realty (North Ogden). UtahRealEstate.com
- $405,0005 bd3 ba1.8k sqft4385 S 2900 W, Roy, UT 84067For SaleMLS ID #2176016, Oscar Rubio-Blanco, Coldwell Banker Realty (South Ogden). UtahRealEstate.com
- $444,5004 bd2 ba1.4k sqft3799 Foxglen Dr, Roy, UT 84067For SaleMLS ID #2176915, Maria E Bernabe, Equity Real Estate (Select). UtahRealEstate.com
- $429,9004 bd2 ba1.6k sqft1015 W 550 S, Layton, UT 84041For SaleMLS ID #2151861, Scott Murray, Rock Canyon Real Estate LLC. UtahRealEstate.com
- $499,9005 bd3 ba2.5k sqft1784 W 4500 S, Roy, UT 84067For SaleMLS ID #2178843, Lori Sneddon, Key Choice Realty LLC. UtahRealEstate.com
- $398,9995 bd2 ba2.1k sqft310 S 750 E, Clearfield, UT 84015For SaleMLS ID #2181292, Matthew Salter, KW South Valley Keller Williams. UtahRealEstate.com
- $430,0004 bd3 ba2.3k sqft1922 S 100 E, Clearfield, UT 84015For SaleMLS ID #2180064, Ishmael Villarroel, RANLife Real Estate Inc. UtahRealEstate.com
- $415,0004 bd2 ba1.9k sqft5867 S 2900 W, Roy, UT 84067For SaleMLS ID #2176479, Darian Monson, The Brokerage Real Estate Co. LLC. UtahRealEstate.com
- $411,1113 bd2 ba2k sqft3405 Porter Ave, Ogden, UT 84403For SaleMLS ID #2164307, Moses Ortega, Golden Spike Realty. UtahRealEstate.com
