One or more photo(s) has been virtually staged. Spectacular home in the heart of Oakwood Village! This lovely 3-bedroom + den, 2 bath home has so much to offer, including granite kitchen counters, laminate floors, oversized rear porch with storage below, newer appliances, NEW A/C in 2023, and a ROOF that was replaced in 2017. Nestled on an oversized homesite with a heavily treed back yard and an abundance of room to create your own sanctuary. Close to shopping and restaurants and the Crystal River Preserve State Park (approximately a 30-minute drive), where you can enjoy the experiences and amenities of the gulf coast. This home has it all !!!
Sold for $150,000
$150,000
538 W BARRYMORE DRIVE, BEVERLY HILLS, FL 34465
3beds
1,539sqft
Single Family Residence
Built in 1993
0.32 Acres Lot
$150,700 Zestimate®
$97/sqft
$1,648 Estimated rent
Home value
$150,700
$131,000 - $173,000
$1,648/mo
Zestimate® history
Owner options
List your home for rent
$1,648/mo
Rent Zestimate®
Find your next renter with Zillow Rental Manager. Plus, with online applications, you can quickly screen prospective tenants – for free.
$1,648/mo
Rent Zestimate®
Refinance and save
$1,081/mo
Est. payment
Refinancing to a lower rate could help reduce your monthly payments and save thousands over the life of the loan.
$1,081/mo
Est. payment
Explore your selling options
Work with a Zillow partner agent
Leverage their expertise and Zillow's premium Showcase listings to get your home seen by more buyers.
Get startedList with your own agent
Get your home in front of millions of buyers by listing it on Zillow.
Learn how to do itSell it yourself
Take full control of how buyers see your home on Zillow by listing For Sale by Owner (FSBO).
List your homeWhat's special
Zillow last checked:
Listing updated:
Listed by:
Charlie Orden 407-509-6679,
RE/MAX TOWN CENTRE 407-996-3200
Bought with:
Heriberto Torres
EXECUTIVE REAL ESTATE
Source: Stellar MLS,MLS#: O6138737 Originating MLS: Orlando Regional
Originating MLS: Orlando Regional
Facts & features
Interior
Bedrooms & bathrooms
- Bedrooms: 3
- Bathrooms: 2
- Full bathrooms: 2
Rooms
- Room types: Den/Library/Office
Primary bedroom
- Features: Walk-In Closet(s)
- Level: First
Kitchen
- Level: First
Living room
- Level: First
Heating
- Heat Pump
Cooling
- Central Air
Appliances
- Included: Microwave, Range, Refrigerator
Features
- Living Room/Dining Room Combo, Primary Bedroom Main Floor, Other, Split Bedroom, Stone Counters, Walk-In Closet(s)
- Flooring: Laminate, Tile
- Windows: Blinds, Window Treatments
- Has fireplace: No
Interior area
- Total structure area: 2,197
- Total interior livable area: 1,539 sqft
Property
Parking
- Total spaces: 2
- Parking features: Garage - Attached
- Attached garage spaces: 2
Features
- Levels: One
- Stories: 1
- Exterior features: Other, Private Mailbox
- Has view: Yes
- View description: Trees/Woods
Lot
- Size: 0.32 Acres
- Features: Cleared, Landscaped, Level, Oversized Lot
Details
- Parcel number: 18E18S120030020700040
- Zoning: PDR
- Special conditions: None
Construction
Type & style
- Home type: SingleFamily
- Property subtype: Single Family Residence
Materials
- Block, Concrete, Stucco
- Foundation: Slab
- Roof: Shingle
Condition
- New construction: No
- Year built: 1993
Utilities & green energy
- Sewer: Public Sewer
- Water: Public
- Utilities for property: Electricity Connected, Public
Community & HOA
Community
- Pet fee: $0 monthly
- Subdivision: OAKWOOD VILLAGE BEVERLY HILLS PH 02
HOA
- Has HOA: Yes
- HOA fee: $6 monthly
- HOA name: Oakwood Village HOA, Inc
Location
- Region: Beverly Hills
Financial & listing details
- Price per square foot: $97/sqft
- Tax assessed value: $200,924
- Annual tax amount: $1,140
- Date on market: 9/23/2023
- Cumulative days on market: 77 days
- Listing terms: Cash,Conventional,FHA,VA Loan
- Ownership: Fee Simple
- Total actual rent: 0
- Electric utility on property: Yes
- Road surface type: Paved
Price history
| Date | Event | Price |
|---|---|---|
| 5/15/2026 | Sold | $150,000-43.4%$97/sqft |
Source: Public Record Report a problem | ||
| 3/20/2026 | Pending sale | $264,999$172/sqft |
Source: Owner Report a problem | ||
| 3/1/2026 | Listed for sale | $264,999+6%$172/sqft |
Source: Owner Report a problem | ||
| 1/5/2024 | Sold | $250,000-2%$162/sqft |
Source:  Stellar MLS #O6138737 Report a problem Stellar MLS #O6138737 Report a problem | ||
| 12/10/2023 | Pending sale | $255,000$166/sqft |
Source: Stellar MLS #O6138737 Report a problem | ||
| 12/1/2023 | Price change | $255,000-8.9%$166/sqft |
Source: Stellar MLS #O6138737 Report a problem | ||
| 9/24/2023 | Listed for sale | $279,900+131.3%$182/sqft |
Source: Stellar MLS #O6138737 Report a problem | ||
| 8/30/2018 | Sold | $121,000-6.2%$79/sqft |
Source: Public Record Report a problem | ||
| 8/11/2018 | Pending sale | $129,000$84/sqft |
Source: ERA American Realty #775041 Report a problem | ||
| 8/1/2018 | Listed for sale | $129,000$84/sqft |
Source: ERA American Realty #775041 Report a problem | ||
| 7/23/2018 | Pending sale | $129,000$84/sqft |
Source: ERA American Realty #775041 Report a problem | ||
| 7/16/2018 | Price change | $129,000-12.2%$84/sqft |
Source: ERA American Realty #775041 Report a problem | ||
| 7/11/2018 | Listed for sale | $147,000-5.1%$96/sqft |
Source: American Realty & Inv., ERA - BH #775041 Report a problem | ||
| 8/30/2005 | Sold | $154,900$101/sqft |
Source: Public Record Report a problem | ||
Public tax history
| Year | Property taxes | Tax assessment |
|---|---|---|
| 2025 | $2,591 +106.4% | $200,924 +77% |
| 2024 | $1,255 +3.1% | $113,488 +3% |
| 2023 | $1,217 +6.8% | $110,183 +3% |
| 2022 | $1,140 +4.8% | $106,974 +3% |
| 2021 | $1,087 +6.3% | $103,858 +1.4% |
| 2020 | $1,023 +1.8% | $102,424 +2.3% |
| 2019 | $1,005 -37.9% | $100,121 -1.4% |
| 2018 | $1,619 | $101,550 +34.3% |
| 2017 | $1,619 +142.4% | $75,622 +2.1% |
| 2016 | $668 | $74,067 +0.7% |
| 2015 | $668 | $73,552 +0.8% |
| 2014 | $668 +8.2% | $72,968 +1.5% |
| 2013 | $618 +5.2% | $71,890 0% |
| 2012 | $587 -29.8% | $71,904 -18.8% |
| 2011 | $836 -4.7% | $88,530 -4.1% |
| 2010 | $877 -23.3% | $92,288 -13.6% |
| 2009 | $1,144 -19.5% | $106,831 -14.3% |
| 2008 | $1,420 -18.2% | $124,694 -6.8% |
| 2007 | $1,735 -4.6% | $133,800 -0.7% |
| 2006 | $1,818 +80% | $134,700 +69.4% |
| 2005 | $1,010 -0.2% | $79,500 +3% |
| 2004 | $1,012 +5.8% | $77,200 +1.8% |
| 2003 | $956 +4.3% | $75,800 +2.3% |
| 2002 | $917 +6.6% | $74,100 +4.5% |
| 2000 | $860 | $70,900 |
Find assessor info on the county website
Neighborhood: 34465
Nearby homes
- $271,3003 bd2 ba1.7k sqft528 W Barrymore Dr, Beverly Hills, FL 34465Off Market

- $235,2003 bd2 ba2.1k sqft548 W Barrymore Dr, Beverly Hills, FL 34465Off Market

- $50-- bd-- ba-- sqft101 W Rexford Dr, Beverly Hills, FL 34465Off Market
- $320,0003 bd2 ba1.8k sqft725 W Rexford Dr, Beverly Hills, FL 34465Sold
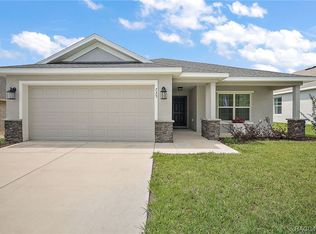
- $292,2503 bd2 ba1.5k sqft353 W Rexford Dr, Beverly Hills, FL 34465Sold
- $298,4504 bd2 ba1.8k sqft534 W Rexford Dr, Beverly Hills, FL 34465Sold
- $324,1003 bd2 ba1.9k sqft633 W Rexford Dr, Beverly Hills, FL 34465Sold
- $254,7003 bd2 ba1.5k sqft548 W Rexford Dr, Beverly Hills, FL 34465Off Market
Nearby schools
GreatSchools rating
- 5/10Forest Ridge Elementary SchoolGrades: PK-5Distance: 1.3 mi
- 6/10Citrus Springs Middle SchoolGrades: 6-8Distance: 3.5 mi
- 5/10Lecanto High SchoolGrades: 9-12Distance: 7.6 mi
Schools provided by the listing agent
- Elementary: Forest Ridge Elementary School
- Middle: Citrus Springs Middle School
- High: Lecanto High School
Source: Stellar MLS. This data may not be complete. We recommend contacting the local school district to confirm school assignments for this home.
Get a cash offer in 3 minutes
Find out how much your home could sell for in as little as 3 minutes with a no-obligation cash offer.
Estimated market value
$150,700
Get a cash offer in 3 minutes
Find out how much your home could sell for in as little as 3 minutes with a no-obligation cash offer.
Estimated market value
$150,700
- Florida
- Citrus County
- Beverly Hills
- 34465
- 538 W BARRYMORE DRIVE
Nearby cities
Nearby zip codes
Other Beverly Hills Topics
