Very popular open floor plan by Meritage Homes in a gated community with low HOAs! Located just minutes from the Las Campanas GVR center, restaurants, and shopping! An open floor plan, 2 beds and a den, two bathrooms, oversized primary bedroom, and a laundry room are just a few reasons this is such a popular floor plan. Newer constructions means greater efficiency, lower bills, and less worries. Neutral tile in all the right places and new carpet in the bedrooms and den. A Brand-new garage door opener was just installed. Lots of extra storage in the laundry room and in the garage cabinets. Easy care front and backyard with no rear neighbors. Truly a great home at an unbeatable price!
Sold for $295,000
$295,000
538 W Chardin Dr, Green Valley, AZ 85614
2beds
1,238sqft
Single Family Residence
Built in 2006
4,791 Square Feet Lot
$277,900 Zestimate®
$238/sqft
$1,847 Estimated rent
Home value
$277,900
$264,000 - $292,000
$1,847/mo
Zestimate® history
Owner options
List your home for rent
$1,847/mo
Rent Zestimate®
Find your next renter with Zillow Rental Manager. Plus, with online applications, you can quickly screen prospective tenants – for free.
$1,847/mo
Rent Zestimate®
Refinance and save
$1,804/mo
Est. payment
Refinancing to a lower rate could help reduce your monthly payments and save thousands over the life of the loan.
$1,804/mo
Est. payment
Explore your selling options
Work with a Zillow partner agent
Leverage their expertise and Zillow's premium Showcase listings to get your home seen by more buyers.
Get startedList with your own agent
Get your home in front of millions of buyers by listing it on Zillow.
Learn how to do itSell it yourself
Take full control of how buyers see your home on Zillow by listing For Sale by Owner (FSBO).
List your homeWhat's special
Newer constructionsOpen floor planOversized primary bedroomNew carpetGarage cabinetsEasy care frontLaundry room
Zillow last checked:
Listing updated:
Listed by:
Patrick Devine 520-247-4000,
Tierra Antigua Realty,
Mary Ann Devine 520-247-9993,
Tierra Antigua Realty
Bought with:
Marta L Schackart, SA547030000
Jason Mitchell Real Estate
Source: MLS of Southern Arizona,MLS#: 22408287
Facts & features
Interior
Bedrooms & bathrooms
- Bedrooms: 2
- Bathrooms: 2
- Full bathrooms: 2
Heating
- Forced Air
Cooling
- Central Air, Ceiling Fan(s)
Appliances
- Included: Exhaust Fan, Dishwasher, Disposal, Refrigerator, Gas Range, Microwave
- Laundry: Storage, Laundry Room, Washer, Dryer
Features
- Walk-In Closet(s)
- Flooring: Carpet, Ceramic Tile
- Windows: Solar Screens
- Has fireplace: No
- Fireplace features: None
Interior area
- Total structure area: 1,238
- Total interior livable area: 1,238 sqft
Property
Parking
- Total spaces: 2
- Parking features: Garage Door Opener, Attached Garage Cabinets
- Garage spaces: 2
Accessibility
- Accessibility features: None, Smart Panel
Features
- Levels: One
- Stories: 1
- Patio & porch: Covered, Paver, Patio
- Spa features: None
- Fencing: Block
- Has view: Yes
- View description: Mountain(s), Residential
Lot
- Size: 4,791 Square Feet
- Features: Decorative Gravel, Shrubs, Subdivided, North/South Exposure
Details
- Parcel number: 304780220
- Zoning: Pima County - SP
- Special conditions: None
Construction
Type & style
- Home type: SingleFamily
- Architectural style: Contemporary
- Property subtype: Single Family Residence
Materials
- Frame - Stucco
- Roof: Tile
Condition
- Year built: 2006
Utilities & green energy
- Sewer: Sewer Connected
- Water: Water Company
Community & HOA
Community
- Features: Gated, Paved Street, Sidewalks
- Security: Smoke Detector(s), Wrought Iron Security Door, Security Gate
- Senior community: Yes
- Subdivision: Las Campanas Block B
HOA
- Has HOA: Yes
- Amenities included: None
- Services included: Common Area Maint, Gated Community
- HOA fee: $32 monthly
- HOA name: Las Campanas Sonota
- HOA phone: 520-648-6730
Location
- Region: Green Valley
Financial & listing details
- Price per square foot: $238/sqft
- Tax assessed value: $227,154
- Annual tax amount: $1,769
- Date on market: 4/3/2024
- Cumulative days on market: 80 days
- Listing terms: FHA,VA Loan,Conventional,Cash
- Road surface type: Paved
Price history
| Date | Event | Price |
|---|---|---|
| 5/24/2024 | Sold | $295,000$238/sqft |
Source:  MLS of Southern Arizona #22408287 Report a problem MLS of Southern Arizona #22408287 Report a problem | ||
| 4/8/2024 | Contingent | $295,000$238/sqft |
Source: MLS of Southern Arizona #22408287 Report a problem | ||
| 4/4/2024 | Listed for sale | $295,000-1.7%$238/sqft |
Source: MLS of Southern Arizona #22408287 Report a problem | ||
| 4/3/2024 | Listing removed | $300,000$242/sqft |
Source: MLS of Southern Arizona #22401727 Report a problem | ||
| 2/28/2024 | Price change | $300,000-1.6%$242/sqft |
Source: MLS of Southern Arizona #22401727 Report a problem | ||
| 2/12/2024 | Price change | $305,000-1.6%$246/sqft |
Source: MLS of Southern Arizona #22401727 Report a problem | ||
| 1/20/2024 | Listed for sale | $310,000+107.4%$250/sqft |
Source: MLS of Southern Arizona #22401727 Report a problem | ||
| 5/19/2017 | Sold | $149,500-1.6%$121/sqft |
Source: MLS of Southern Arizona #3058929 Report a problem | ||
| 4/1/2017 | Pending sale | $152,000$123/sqft |
Source: Long Realty Company #58929 Report a problem | ||
| 2/5/2017 | Price change | $152,000-1.9%$123/sqft |
Source: Long Realty Company #58929 Report a problem | ||
| 12/14/2016 | Price change | $155,000-3.7%$125/sqft |
Source: Long Realty Company #58929 Report a problem | ||
| 10/1/2016 | Price change | $161,000-2.4%$130/sqft |
Source: Long Realty Company #58929 Report a problem | ||
| 8/9/2016 | Listed for sale | $164,900-9.9%$133/sqft |
Source: Long Realty Company #58929 Report a problem | ||
| 11/3/2006 | Sold | $182,944$148/sqft |
Source: Public Record Report a problem | ||
Public tax history
| Year | Property taxes | Tax assessment |
|---|---|---|
| 2026 | $1,790 +7.2% | $22,715 +0.8% |
| 2025 | $1,670 -5.6% | $22,537 -2.1% |
| 2024 | $1,770 +13.4% | $23,022 +21.8% |
| 2023 | $1,561 -3.1% | $18,901 +24.2% |
| 2022 | $1,610 +5% | $15,223 +4.6% |
| 2021 | $1,533 +2% | $14,554 +5.3% |
| 2020 | $1,503 | $13,826 +7.3% |
| 2019 | $1,503 +5.1% | $12,883 +15.7% |
| 2018 | $1,431 -2.4% | $11,135 |
| 2017 | $1,466 +2.8% | $11,135 +0.1% |
| 2016 | $1,426 +9.7% | $11,119 +5% |
| 2015 | $1,299 | $10,590 |
| 2014 | -- | -- |
| 2013 | -- | $99,440 |
| 2012 | -- | -- |
| 2011 | -- | -- |
| 2010 | -- | -- |
| 2009 | -- | -- |
| 2007 | -- | -- |
| 2006 | -- | -- |
Find assessor info on the county website
Neighborhood: 85614
Nearby homes
- $300,800-- bd2 ba1.4k sqft530 W Chardin Dr, Green Valley, AZ 85614Off Market
- $278,0002 bd1 ba1.4k sqft546 W Chardin Dr, Green Valley, AZ 85614Off Market
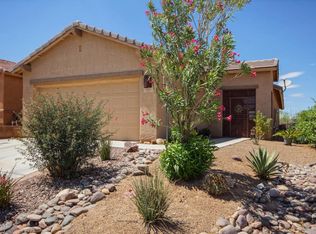
- $291,600-- bd2 ba1.4k sqft522 W Chardin Dr, Green Valley, AZ 85614Off Market
- $258,2002 bd2 ba1k sqft554 W Chardin Dr, Green Valley, AZ 85614Off Market
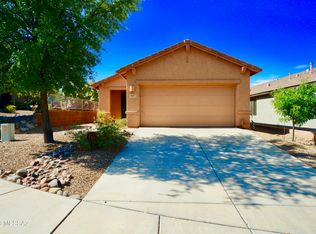
- $253,300-- bd2 ba1k sqft514 W Chardin Dr, Green Valley, AZ 85614Off Market
- $277,5002 bd2 ba1.2k sqft562 W Chardin Dr, Green Valley, AZ 85614Off Market
- $263,6002 bd2 ba1.2k sqft537 W Chardin Dr, Green Valley, AZ 85614Off Market
- $288,3002 bd2 ba1.5k sqft529 W Chardin Dr, Green Valley, AZ 85614Off Market
Nearby schools
GreatSchools rating
- 8/10Continental Elementary SchoolGrades: PK-8Distance: 3.8 mi
Schools provided by the listing agent
- Elementary: Continental
- Middle: Continental
- High: Walden Grove
Source: MLS of Southern Arizona. This data may not be complete. We recommend contacting the local school district to confirm school assignments for this home.
Get a cash offer in 3 minutes
Find out how much your home could sell for in as little as 3 minutes with a no-obligation cash offer.
Estimated market value
$277,900
Get a cash offer in 3 minutes
Find out how much your home could sell for in as little as 3 minutes with a no-obligation cash offer.
Estimated market value
$277,900
- Arizona
- Pima County
- Green Valley
- 85614
- 538 W Chardin Dr
Nearby cities
Nearby zip codes
Other Green Valley Topics
