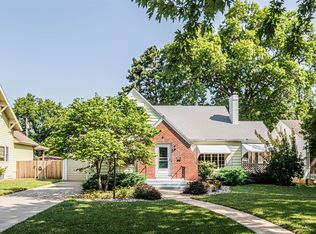
Big dining areaGorgeous wood floors throughoutBeautiful remodeled kitchenOpen-concept main floorStainless steel appliancesPrivate fenced back patioComfortable outdoor living space
Another fine listing from Trish at Mathis Lueker Realtors 785-761-7653. Well-maintained 4 BR 3.5 bath home offers the perfect combination of historic charm & thoughtful updates. Seller will install a new roof before closing! The open-concept main floor features a beautiful remodeled kitchen w/ custom tile backsplash, plentiful custom cabinetry, stainless steel appliances, a 1/2 bath, a versatile flex room perfect for a home office/music room/play area, and a big dining area. Gorgeous wood floors throughout add warmth while custom tile work adds a modern touch. Upstairs features 3 BRs and 2 baths, and a laundry conveniently located near the primary bedroom. Lower level is perfectly set up for private guest quarters-dedicated entry, good sized bedroom, remodeled bath, private living room & coffee bar. Huge garage gives ample space for vehicles or a workshop. Expansive 25 X 10 covered front porch and private, fenced back patio add value and comfortable outdoor living space. A must see!
54 days
|
124
|
2
|
Likely to sell faster than
Zillow last checked:
Listing updated:
Listed by:
Trish Lueker785-761-7653,
Mathis Lueker Real Estate
Source: FHARMLS as distributed by MLS GRID,MLS#: 20261757
Facts & features
Interior
Bedrooms & bathrooms
Bedrooms: 4
Bathrooms: 4
Full bathrooms: 3
1/2 bathrooms: 1
Primary bedroom
Level: Upper 1
Bedroom 2
Level: Upper 1
Bedroom 3
Level: Upper 1
Bedroom 4
Level: Lower 1
Dining room
Level: Main
Kitchen
Level: Main
Laundry
Level: Upper 1
Living room
Level: Main
Heating
Natural Gas
Cooling
Central Air, Attic Fan
Features
Ceiling Fan(s), Formal Dining, Storm Shelter
Flooring: Ceramic Floor, Wood
Basement: Daylight,Finished
Interior area
Total structure area: 2,625
Total interior livable area: 2,625 sqft
Finished area above ground: 1,842
Property
Parking
Total spaces: 2
Parking features: Garage
Garage spaces: 2
Features
Levels: Two
Patio & porch: Patio
Pool features: None
Spa features: Bath
Fencing: Fenced,Owned,Fence Full Rear
Lot
Size: 9,583 Square Feet
Details
Additional structures: Garage(s)
Parcel number: 1111104002007000
Construction
Type & style
Home type: SingleFamily
Architectural style: Other
Property subtype: Single Family Residence
Materials
Wood Siding
Roof: Age Unknown,Asphalt
Condition
Year built: 1942
Community & HOA
HOA
Has HOA: No
Location
Region: Junction City
Financial & listing details
Price per square foot: $99/sqft
Tax assessed value: $217,810
Annual tax amount: $3,494
Date on market: 7/2/2026
Cumulative days on market: 21 days
Road surface type: Concrete
Estimated market value
Zestimate®
Not available
Estimated sales range
Not available
Rent Zestimate®
$2,298/mo
Price history
Date
Event
Price
7/13/2026
Pending sale
$259,900$99/sqft
Source: FHARMLS as distributed by MLS GRID #20261757Report a problem
7/2/2026
Listed for sale
$259,900+99.9%$99/sqft
Source: FHARMLS as distributed by MLS GRID #20261757Report a problem