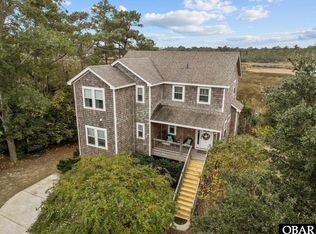
Sound views from the living area and only 5 lots to Bay Drive and the Multi-Use path along Kitty Hawk Bay. Open floor plan with 3 walls of tinted windows on the top level dining room to enjoy the sound views and sunsets. Hardwood floors. Stainless kitchen appliances (refrigertor has 2 ice makers).
Granite countertops. Primary bedroom on top level with adjoining recently remodeled bathroom (georgous tiled shower). Mid level has two bedrooms with a shared bathroom, another bedroom with ensuite bathroom, and Laundry room. On the ground level is a full bathroom, office, storage, utility room,and 1 car garage. Poly fenced backyard and irrigated, landscaped yard. Carry your groceries and suitcases to the all levels via the cargo lift. Viwinco Windows have impact resistant glazing. (See the associated docs). Undeveloped, street on the west side provides privacy. Walk or bike along the 1.5 mile multi-use path gStreet pier for watching the most stunning sunsets. Playground on Hayman St plus plenty of parking at the Hayman St ocean access.
Under contract
Price cut: $20K (7/24)
$724,900
538 W Walker St, Kill Devil Hills, NC 27948
4beds
2,340sqft
Single Family Residence, Residential
Built in 2010
4,791 Square Feet Lot
$703,700 Zestimate®
$310/sqft
$-- HOA
What's special
Hardwood floorsOpen floor planStainless kitchen appliancesPoly fenced backyardGranite countertopsIrrigated landscaped yardLaundry room
- 90 days
- 200
- 4
Likely to sell faster than
Zillow last checked:
Listing updated:
Listed by:
Sheila C Williamson 252-202-4729,
Sheila Williamson Broker
Source: OBAR,MLS#: 133135
Facts & features
Interior
Bedrooms & bathrooms
- Bedrooms: 4
- Bathrooms: 4
- Full bathrooms: 4
Rooms
- Room types: Office
Heating
- Heat Pump
Cooling
- Heat Pump
Appliances
- Included: Dishwasher, Dryer, Microwave, Range/Oven, Refrigerator, Washer
Features
- Cathedral Ceiling(s)
- Flooring: Carpet, Ceramic Tile, Hardwood
Interior area
- Total structure area: 2,340
- Total interior livable area: 2,340 sqft
Property
Parking
- Total spaces: 1
- Parking features: Garage
- Attached garage spaces: 1
- Details: Garage: 1 Car, Attached
Features
- Has view: Yes
- View description: Sound
- Has water view: Yes
- Water view: Sound
- Waterfront features: None
- Frontage length: Street Frontage: 50
Lot
- Size: 4,791 Square Feet
- Dimensions: 50 x 100
Details
- Parcel number: 000716002
- Zoning: RL
Construction
Type & style
- Home type: SingleFamily
- Architectural style: Reverse Floor Plan
- Property subtype: Single Family Residence, Residential
Materials
- Frame, Cement Fiber Board
- Foundation: Pillar/Post/Pier
Condition
- Year built: 2010
Utilities & green energy
- Sewer: Septic Tank
- Water: Public
Community & HOA
Community
- Subdivision: Va Dare Shores
Location
- Region: Kill Devil Hills
Financial & listing details
- Price per square foot: $310/sqft
- Tax assessed value: $733,400
- Annual tax amount: $3,983
- Date on market: 6/10/2026
- Cumulative days on market: 91 days
- Listing agreement: Exclusive Right To Sell
- Ownership: Owned More than 12 Months
- Road surface type: Paved
Estimated market value
$703,700
$669,000 - $739,000
$3,086/mo
Price history
| Date | Event | Price |
|---|---|---|
| 8/12/2026 | Contingent | $724,900$310/sqft |
Source:  OBAR #133135 Report a problem OBAR #133135 Report a problem | ||
| 7/24/2026 | Price change | $724,900-2.7%$310/sqft |
Source: OBAR #133135 Report a problem | ||
| 6/23/2026 | Price change | $744,900-2%$318/sqft |
Source: OBAR #133135 Report a problem | ||
| 6/10/2026 | Listed for sale | $759,900+100%$325/sqft |
Source: OBAR #133135 Report a problem | ||
| 5/3/2016 | Listing removed | $379,900$162/sqft |
Source: Village Realty - NH #91003 Report a problem | ||
| 2/20/2016 | Pending sale | $379,900$162/sqft |
Source: Village Realty - NH #91003 Report a problem | ||
| 2/5/2016 | Listed for sale | $379,900+8.5%$162/sqft |
Source: Village Realty - Nags Head #91003 Report a problem | ||
| 10/16/2013 | Sold | $350,000-12.3%$150/sqft |
Source: Public Record Report a problem | ||
| 6/26/2013 | Listed for sale | $399,000+149.4%$171/sqft |
Source: Seacrest Realty #79584 Report a problem | ||
| 7/29/2005 | Sold | $160,000$68/sqft |
Source: Public Record Report a problem | ||
Public tax history
| Year | Property taxes | Tax assessment |
|---|---|---|
| 2025 | $4,154 +23% | $733,400 +76.5% |
| 2024 | $3,376 -0.7% | $415,600 |
| 2023 | $3,400 +5.6% | $415,600 |
| 2022 | $3,220 | $415,600 -7% |
| 2021 | $3,220 -0.2% | $446,871 +7.5% |
| 2020 | $3,227 +16.2% | $415,600 +30.2% |
| 2019 | $2,776 +2.2% | $319,100 |
| 2018 | $2,715 | $319,100 |
| 2017 | $2,715 -1% | $319,100 |
| 2016 | $2,744 +5.8% | $319,100 |
| 2014 | $2,593 | $319,100 -17.7% |
| 2012 | -- | $387,800 |
| 2011 | -- | $387,800 +201.1% |
| 2010 | -- | $128,800 |
Find assessor info on the county website
Monthly payment
Est. payment
Payment breakdown
Explore the cost of this home by adjusting the details. Changes won't be saved.Climate risks
Neighborhood: 27948
- $---- bd-- ba-- sqft538 W Walker St #&-40, Kill Devil Hills, NC 27948Off Market
- $645,4004 bd4 ba2.2k sqft534 W Walker St, Kill Devil Hills, NC 27948Off Market
- $587,2003 bd2 ba1.5k sqft539 W Archdale St, Kill Devil Hills, NC 27948Off Market
- $753,4004 bd3 ba3.1k sqft530 W Walker St, Kill Devil Hills, NC 27948Off Market

Similar homes
- $725,0004 bd3 ba2.2k sqft206 Sunrise Crossing Dr Lot 12, Kill Devil Hills, NC 27948For Sale
 MLS ID #133404, Kelly Dean, Real Broker, LLC. OBAR
 - $650,0004 bd4 ba2.2k sqft522 W Archdale St, Kill Devil Hills, NC 27948For Sale
 MLS ID #133846, Danielle Taylor, Keller Williams Outer Banks KDH. OBAR
 - $710,0003 bd2 ba1.7k sqft704 W Avalon Dr, Kill Devil Hills, NC 27948For Sale
 MLS ID #133899, Emily Bray, Coldwell Banker Seaside Realty KH. OBAR
 - $725,0004 bd4 ba2.2k sqft206 Sunrise Crossing Drive, Kill Devil Hills, NC 27948For Sale

 MLS ID #100587800, Kelly Dean, REAL Broker LLC. Hive MLS
 - $649,0003 bd4 ba2.4k sqft504 Suffolk Street, Kill Devil Hills, NC 27948For SaleMLS ID #100584587, Kateryna Rush, RE/MAX Coastal Associates Outer Banks. Hive MLS
- $692,5003 bd2 ba1.4k sqft103 Sir John White Court, Kill Devil Hills, NC 27948For SaleMLS ID #100594868, Kimberly Anne Simpson, RE/MAX Coastal Associates Outer Banks. Hive MLS
