Skip main navigation
Sold for $265,000
  • $265,000

    538 Waters Road, Jacksonville, NC 28546

    3beds
    1,652sqft
    Single Family Residence
    Built in 1984
    0.5 Acres Lot
    $270,100 Zestimate®
    $160/sqft
    $1,716 Estimated rent

    Home value

    $270,100

    $257,000 - $284,000

    $1,716/mo

    Zestimate® history
    Loading
    Loading...

    Owner options

    List your home for rent

    $1,716/mo

    Rent Zestimate®

    Find your next renter with Zillow Rental Manager. Plus, with online applications, you can quickly screen prospective tenants – for free.

    Learn more

    $1,716/mo

    Rent Zestimate®

    Refinance and save

    $1,570/mo

    Est. payment

    Refinancing to a lower rate could help reduce your monthly payments and save thousands over the life of the loan.

    See today's rates

    $1,570/mo

    Est. payment

    Explore your selling options

    Work with a Zillow partner agent

    Leverage their expertise and Zillow's premium Showcase listings to get your home seen by more buyers.

    Get started

    List with your own agent

    Get your home in front of millions of buyers by listing it on Zillow.

    Learn how to do it

    Sell it yourself

    Take full control of how buyers see your home on Zillow by listing For Sale by Owner (FSBO).

    List your home

    What's special

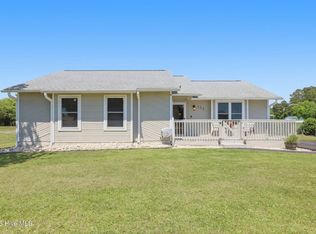
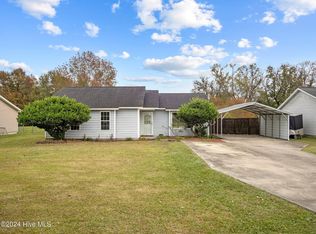
    Welcome to 538 Waters Rd., where fresh design, major updates, and easy ranch-style living come together in a beautifully remodeled Jacksonville home. This 3-bedroom, 2-bath ranch offers 1,652 sq. ft., a bonus room, a living room, and a den with fireplace, all set on a spacious half-acre lot with a quiet country setting. Inside, the home feels bright, clean, and refreshed from the moment you enter. Fresh neutral paint, new LVP flooring in the common areas and bathrooms, new carpet in the bedrooms, updated lighting, and modern finishes create a polished, move-in-ready interior. The remodeled kitchen features crisp white cabinetry, updated countertops, stainless steel appliances, and a new sink and faucet, offering a stylish and functional space for everyday use. The layout provides flexible living areas, including a main living room, a separate den with fireplace and brick surround, and a bonus room that can serve a variety of uses such as office space, hobby space, media space, or additional storage. Major updates continue outside with a new roof, new siding, new windows, and new exterior doors, adding curb appeal and long-term peace of mind. The large backyard offers open space, mature trees, and room to enjoy outdoor activities, gardening, or entertaining. Located in a country setting with convenient access to shopping, dining, daily services, and Camp Lejeune, this remodeled ranch combines updated comfort, functional space, and a generous lot. 538 Waters Rd. is Back on the Block and ready to impress.

    Zillow last checked:

    Listing updated:

    Listed by:

    Gabrielle Hunte 631-241-6707,

    Carolina Real Estate Group

    Bought with:

    Denise Travolina, 338522

    Keller Williams Innovate - Jax

    Source: Hive MLS,MLS#: 100578149MLS LogoOriginating MLS: Jacksonville Board of Realtors

    Facts & features

    Interior

    Bedrooms & bathrooms
    • Bedrooms: 3
    • Bathrooms: 2
    • Full bathrooms: 2
    Rooms
    • Room types: Living Room, Dining Room, Family Room, Bedroom 1, Bedroom 2, Bedroom 3, Bonus Room
    Bedroom 1
    • Level: First
    Bedroom 2
    • Level: First
    Bedroom 3
    • Level: First
    Bonus room
    • Level: First
    Dining room
    • Level: First
    Family room
    • Level: First
    Kitchen
    • Level: First
    Living room
    • Level: First
    Heating
    • Electric, Heat Pump
    Cooling
    • Central Air
    Appliances
    • Laundry: In Hall
    Features
    • Ceiling Fan(s), Eat-in Kitchen
    Interior area
    • Total structure area: 1,652
    • Total interior livable area: 1,652 sqft

    Property

    Parking
    • Parking features: Paved
    Features
    • Levels: One
    • Patio & porch: Covered, Porch
    • Fencing: Chain Link,Back Yard
    • Has view: Yes
    • View description: See Remarks
    • Frontage type: See Remarks
    Lot
    • Size: 0.5 Acres
    • Dimensions: 100 x 220 x 103 x 221
    Details
    • Parcel number: 1105a13
    • Zoning: R-15
    • Special conditions: Standard

    Construction

    Type & style
    • Home type: SingleFamily
    • Property subtype: Single Family Residence
    Materials
    • Vinyl Siding, Wood Frame
    • Foundation: Slab
    • Roof: Architectural Shingle
    Condition
    • New construction: No
    • Year built: 1984

    Utilities & green energy

    • Sewer: Septic Tank
    • Water: Public
    • Utilities for property: Water Connected

    Community & HOA

    Community
    • Subdivision: Breckenridge
    HOA
    • Has HOA: No
    Location
    • Region: Jacksonville

    Financial & listing details

    • Price per square foot: $160/sqft
    • Tax assessed value: $138,488
    • Annual tax amount: $907
    • Date on market: 6/1/2026
    • Cumulative days on market: 8 days
    • Listing agreement: Exclusive Right To Sell
    • Listing terms: Cash,Conventional,VA Loan
    • Road surface type: Paved

    Price history

    DateEventPrice
    8/4/2026Sold$265,000-1.8%$160/sqft
    Source: Hive MLS #100578149 Report a problem
    6/8/2026Contingent$269,900$163/sqft
    Source: Hive MLS #100578149 Report a problem
    6/1/2026Listed for sale$269,900+84.9%$163/sqft
    Source: Hive MLS #100578149 Report a problem
    2/18/2026Sold$146,000-13.6%$88/sqft
    Source: Hive MLS #100547286 Report a problem
    1/16/2026Contingent$169,000$102/sqft
    Source: Hive MLS #100547286 Report a problem
    1/2/2026Listed for sale$169,000+141.4%$102/sqft
    Source: Hive MLS #100547286 Report a problem
    11/21/1994Sold$70,000$42/sqft
    Source: Agent Provided Report a problem

    Public tax history

    YearProperty taxesTax assessment
    2025$907 $138,488
    2024$907 $138,488
    2023$907 +48.1%$138,488
    2022$612 +7.9%$138,488 +10.3%
    2021$568 $125,530
    2020$568 +13.8%$125,530 +8.5%
    2019$499 -12.9%$115,740 -8.3%
    2018$573 +14.4%$126,250 +5.9%
    2017$501 $119,170 +60.7%
    2016$501 $74,170
    2015$501 $74,170
    2014$501 +5.7%$74,170 -8.4%
    2013$474 $80,990
    2012$474 $80,990
    2011$474 $80,990
    2010$474 +37.8%$80,990 +39%
    2009$344 -35.4%$58,279 -43.6%
    2008$532 0%$103,279
    2007$533 -0.3%$103,279
    2006$534 -7.6%$103,279 +25.2%
    2005$578 $82,483
    2004-- $82,483
    2003-- $82,483
    2002-- $82,483
    2001-- $82,483
    Find assessor info on the county website

    Neighborhood: 28546

    Nearby schools

    GreatSchools rating
    Schools provided by the listing agent
    • Elementary: Woodland Elementary School
    • Middle: Hunters Creek
    • High: White Oak

    Source: Hive MLS. This data may not be complete. We recommend contacting the local school district to confirm school assignments for this home.

    Get a cash offer in 3 minutes
    Find out how much your home could sell for in as little as 3 minutes with a no-obligation cash offer.
    Estimated market value
    $270,100
    Get a cash offer in 3 minutes
    Find out how much your home could sell for in as little as 3 minutes with a no-obligation cash offer.
    Estimated market value
    $270,100