Perfectly appointed ranch home inside Cedar Knolls is sure to please even the most discerning buyers. Newly renovated, this already charming home truly shines, with beautifully refinished hardwoods, spacious great room with gas fireplace, and completely renovated bathrooms. The kitchen now features a large center island, clean quartz countertops, all new appliances, and custom pantry. Two primary suites, each spacious with ample closet space and luxurious ensuite bathrooms, complete the main level. Outside you'll find a lush, rolling front lawn enjoyed via the welcoming front porch. The rear yard is partially fenced with screened porch and plenty of space to run and play. Filled with charm and elegant finishes, this one is easy to love.
Sold
$575,000
538 Wayside Dr, Indianapolis, IN 46260
2beds
1,781sqft
Residential, Single Family Residence
Built in 1959
0.62 Acres Lot
$636,200 Zestimate®
$323/sqft
$2,340 Estimated rent
Home value
$636,200
$598,000 - $681,000
$2,340/mo
Zestimate® history
Owner options
List your home for rent
$2,340/mo
Rent Zestimate®
Find your next renter with Zillow Rental Manager. Plus, with online applications, you can quickly screen prospective tenants – for free.
$2,340/mo
Rent Zestimate®
Refinance and save
$3,091/mo
Est. payment
Refinancing to a lower rate could help reduce your monthly payments and save thousands over the life of the loan.
$3,091/mo
Est. payment
Explore your selling options
Work with a Zillow partner agent
Leverage their expertise and Zillow's premium Showcase listings to get your home seen by more buyers.
Get startedList with your own agent
Get your home in front of millions of buyers by listing it on Zillow.
Learn how to do itSell it yourself
Take full control of how buyers see your home on Zillow by listing For Sale by Owner (FSBO).
List your homeWhat's special
Zillow last checked:
Listing updated:
Listed by:
Matt McLaughlin 317-590-0529,
F.C. Tucker Company
Bought with:
Salomatlhon Saydullaeva
F.C. Tucker Company
Source: MIBOR as distributed by MLS GRID,MLS#: 21973839
Facts & features
Interior
Bedrooms & bathrooms
- Bedrooms: 2
- Bathrooms: 3
- Full bathrooms: 2
- 1/2 bathrooms: 1
- Main level bathrooms: 3
- Main level bedrooms: 2
Primary bedroom
- Features: Hardwood
- Level: Main
- Area: 208 Square Feet
- Dimensions: 16x13
Bedroom 2
- Features: Hardwood
- Level: Main
- Area: 208 Square Feet
- Dimensions: 16x13
Dining room
- Features: Hardwood
- Level: Main
- Area: 288 Square Feet
- Dimensions: 16x18
Great room
- Features: Hardwood
- Level: Main
- Area: 288 Square Feet
- Dimensions: 16x18
Kitchen
- Features: Hardwood
- Level: Main
- Area: 225 Square Feet
- Dimensions: 15x15
Heating
- Forced Air
Cooling
- Has cooling: Yes
Appliances
- Included: Dishwasher, Disposal, Gas Oven, Range Hood, Refrigerator, Water Heater
- Laundry: Laundry Closet
Features
- Double Vanity, Breakfast Bar, Bookcases, Kitchen Island, Entrance Foyer, Hardwood Floors, High Speed Internet, Eat-in Kitchen, Pantry
- Flooring: Hardwood
- Windows: Window Bay Bow, Wood Work Painted
- Has basement: No
- Number of fireplaces: 1
- Fireplace features: Gas Log, Great Room
Interior area
- Total structure area: 1,781
- Total interior livable area: 1,781 sqft
Property
Parking
- Total spaces: 2
- Parking features: Attached
- Attached garage spaces: 2
Features
- Levels: One
- Stories: 1
- Patio & porch: Covered, Screened
Lot
- Size: 0.62 Acres
- Features: Trees Mature
Details
- Parcel number: 490315129020000800
- Special conditions: None
- Horse amenities: None
Construction
Type & style
- Home type: SingleFamily
- Architectural style: Ranch
- Property subtype: Residential, Single Family Residence
Materials
- Brick
- Foundation: Slab
Condition
- New construction: No
- Year built: 1959
Utilities & green energy
- Water: Municipal/City
Community & HOA
Community
- Subdivision: Cedar Knolls
HOA
- Has HOA: Yes
- Services included: Entrance Common, Snow Removal
- HOA fee: $200 annually
Location
- Region: Indianapolis
Financial & listing details
- Price per square foot: $323/sqft
- Tax assessed value: $567,100
- Annual tax amount: $6,696
- Date on market: 4/16/2024
- Cumulative days on market: 15 days
Price history
| Date | Event | Price |
|---|---|---|
| 6/4/2024 | Sold | $575,000-3.2%$323/sqft |
Source:  MIBOR as distributed by MLS GRID #21973839 Report a problem MIBOR as distributed by MLS GRID #21973839 Report a problem | ||
| 5/1/2024 | Pending sale | $594,000$334/sqft |
Source: MIBOR as distributed by MLS GRID #21973839 Report a problem | ||
| 4/23/2024 | Price change | $594,000-0.8%$334/sqft |
Source: MIBOR as distributed by MLS GRID #21973839 Report a problem | ||
| 4/16/2024 | Listed for sale | $599,000$336/sqft |
Source: MIBOR as distributed by MLS GRID #21973839 Report a problem | ||
| 1/12/2024 | Listing removed | -- |
Source: MIBOR as distributed by MLS GRID #21945225 Report a problem | ||
| 11/20/2023 | Listed for sale | $599,000$336/sqft |
Source: MIBOR as distributed by MLS GRID #21945225 Report a problem | ||
| 11/13/2023 | Pending sale | $599,000$336/sqft |
Source: MIBOR as distributed by MLS GRID #21945225 Report a problem | ||
| 9/27/2023 | Listed for sale | $599,000-10.5%$336/sqft |
Source: MIBOR as distributed by MLS GRID #21945225 Report a problem | ||
| 7/31/2023 | Listing removed | -- |
Source: Owner Report a problem | ||
| 7/25/2023 | Listed for sale | $669,000+91.1%$376/sqft |
Source: Owner Report a problem | ||
| 7/21/2023 | Sold | $350,000$197/sqft |
Source: Public Record Report a problem | ||
Public tax history
| Year | Property taxes | Tax assessment |
|---|---|---|
| 2025 | $6,864 +5.4% | $567,100 +12.6% |
| 2024 | $6,515 +2% | $503,500 +4.2% |
| 2023 | $6,390 +7.7% | $483,300 +4.9% |
| 2022 | $5,934 +6.3% | $460,600 +5.8% |
| 2021 | $5,581 +10.8% | $435,300 |
| 2020 | $5,038 +4.1% | $435,300 +3.2% |
| 2019 | $4,838 +1.6% | $421,600 +1.5% |
| 2018 | $4,764 -21.2% | $415,500 +0.9% |
| 2017 | $6,049 +74.5% | $411,900 +5.4% |
| 2016 | $3,467 -9.3% | $390,900 +6.8% |
| 2014 | $3,821 -11.6% | $366,000 |
| 2013 | $4,323 | $366,000 -11.6% |
| 2012 | $4,323 | $413,900 +21.4% |
| 2011 | -- | $340,800 |
| 2010 | $3,484 +11.7% | $340,800 -2.4% |
| 2009 | $3,119 | $349,200 +6.8% |
| 2007 | -- | $326,900 +0.7% |
| 2006 | -- | $324,600 +20.9% |
| 2005 | -- | $268,500 |
| 2004 | -- | $268,500 |
| 2003 | -- | $268,500 +128.1% |
| 2002 | -- | $117,700 +199.9% |
| 2001 | -- | $39,240 |
| 2000 | -- | $39,240 |
Find assessor info on the county website
Neighborhood: Nora-Far Northside
Nearby homes
- $861,5003 bd3 ba3.5k sqft520 Wayside Dr, Indianapolis, IN 46260Off Market
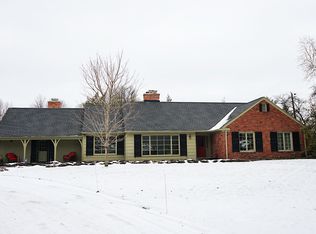
- $755,6004 bd4 ba4.3k sqft9597 Copley Dr, Indianapolis, IN 46260Off Market
- $938,6003 bd3 ba3.7k sqft510 Wayside Dr, Indianapolis, IN 46260Off Market
- $642,2003 bd2 ba2.7k sqft501 Copley Pl, Indianapolis, IN 46290Off Market
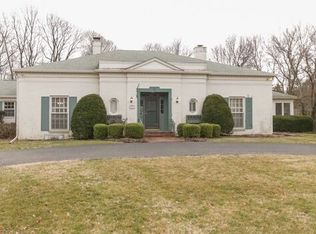
- $496,6003 bd2 ba2.2k sqft9601 Copley Dr, Indianapolis, IN 46290Off Market
- $1,112,8004 bd3 ba4.8k sqft9595 Copley Dr, Indianapolis, IN 46260Off Market
- $1,096,6004 bd3 ba3.9k sqft555 Wayside Dr, Indianapolis, IN 46260Off Market
- $1,462,5004 bd5 ba5.9k sqft9525 Copley Dr, Indianapolis, IN 46260Off Market
Nearby schools
GreatSchools rating
- 6/10Spring Mill Elementary SchoolGrades: K-5Distance: 1.4 mi
- 5/10Northview Middle SchoolGrades: 6-8Distance: 2.3 mi
- 7/10North Central High SchoolGrades: 9-12Distance: 2.3 mi
Get a cash offer in 3 minutes
Find out how much your home could sell for in as little as 3 minutes with a no-obligation cash offer.
Estimated market value
$636,200
Get a cash offer in 3 minutes
Find out how much your home could sell for in as little as 3 minutes with a no-obligation cash offer.
Estimated market value
$636,200
- Indiana
- Marion County
- Indianapolis
- 46260
- Nora-Far Northside
- 538 Wayside Dr
Nearby cities
Nearby neighborhoods
Nearby zip codes
Other Indianapolis Topics
