Updated North Raleigh townhome in an incredible location near 540, Midtown, Crabtree, and easy access to I-440. This move-in ready home features an updated kitchen, 3 bedrooms, a bright sunroom, and a spacious third-floor bonus with a half bath that works well as a home office, media room, or guest space.
Inside, refinished hardwoods and wainscoting on the main floor create a warm and polished feel. The layout blends everyday comfort with plenty of flexible space to spread out. A two-sided fireplace with marble surround opens to both the sunroom and living/dining rooms. The sunroom leads to a private deck with wooded views, mature trees, and low-voltage garden lighting added by the sellers. The property backs up to Tara Farm near Ravenscroft, creating a uniquely quiet and private setting in the heart of the city.
Major updates and improvements include a fully encapsulated crawlspace with dehumidifier (2019), HOA-installed Hardie plank siding and fresh exterior paint (2024), 40-year roof (2019), updated three-zone HVAC with transferable maintenance agreement, 50-gallon water heater (2021), storm windows on all windows, Anderson front storm door (2024), floor leveling and joist support under the kitchen (2024), FloLogic leak protection, flood Stop washer protection, updated Lutron switches, custom flush-mount floor vents, and chimney exhaust fan with propane logs.
The community features a swimming pool perfect for summertime, walkable streets, and a beautiful neighborhood setting surrounded by towering trees. This location offers the best of North Raleigh living with nearby shopping, dining, schools, and everyday conveniences just minutes away.
Sold for $470,000
$470,000
538 Weathergreen Dr, Raleigh, NC 27615
4beds
2,563sqft
Townhouse
Built in 1983
1,742 Square Feet Lot
$465,900 Zestimate®
$183/sqft
$2,865 Estimated rent
Home value
$465,900
$443,000 - $489,000
$2,865/mo
Zestimate® history
Owner options
List your home for rent
$2,865/mo
Rent Zestimate®
Find your next renter with Zillow Rental Manager. Plus, with online applications, you can quickly screen prospective tenants – for free.
$2,865/mo
Rent Zestimate®
Refinance and save
$3,255/mo
Est. payment
Refinancing to a lower rate could help reduce your monthly payments and save thousands over the life of the loan.
$3,255/mo
Est. payment
Explore your selling options
Work with a Zillow partner agent
Leverage their expertise and Zillow's premium Showcase listings to get your home seen by more buyers.
Get startedList with your own agent
Get your home in front of millions of buyers by listing it on Zillow.
Learn how to do itSell it yourself
Take full control of how buyers see your home on Zillow by listing For Sale by Owner (FSBO).
List your homeWhat's special
Refinished hardwoodsLow-voltage garden lightingBright sunroomWooded viewsAnderson front storm doorMature treesCustom flush-mount floor vents
Zillow last checked:
Listing updated:
Listed by:
Jenny Hensley 919-810-6310,
Luxe Residential, LLC
Bought with:
Seyedali Hosseinirad, 360784
DASH Carolina
Source: Doorify MLS,MLS#: 10136329
Facts & features
Interior
Bedrooms & bathrooms
- Bedrooms: 4
- Bathrooms: 4
- Full bathrooms: 2
- 1/2 bathrooms: 2
- Main level bathrooms: 12
Primary bedroom
- Level: Second
- Area: 226.8 Square Feet
- Dimensions: 14 x 16.2
Bedroom 2
- Level: Second
- Area: 149.34 Square Feet
- Dimensions: 11.4 x 13.1
Bedroom 3
- Level: Second
- Area: 133.4 Square Feet
- Dimensions: 11.5 x 11.6
Bonus room
- Level: Third
- Area: 413.47 Square Feet
- Dimensions: 17.3 x 23.9
Dining room
- Level: Main
- Area: 132 Square Feet
- Dimensions: 11 x 12
Other
- Level: Main
- Area: 34.2 Square Feet
- Dimensions: 5.7 x 6
Family room
- Level: Main
- Area: 302.9 Square Feet
- Dimensions: 13 x 23.3
Kitchen
- Level: Main
- Area: 144 Square Feet
- Dimensions: 12 x 12
Laundry
- Level: Main
- Area: 56 Square Feet
- Dimensions: 7 x 8
Sunroom
- Level: Main
- Area: 226.8 Square Feet
- Dimensions: 14 x 16.2
Heating
- Fireplace(s), Heat Pump
Cooling
- Central Air
Appliances
- Included: Dryer, Disposal, Double Oven, Dishwasher, Electric Oven, Electric Range, Electric Water Heater, Microwave, Refrigerator, Self Cleaning Oven, Stainless Steel Appliance(s), Water Heater
Features
- Built-in Features, Bookcases, Crown Molding, Kitchen Island, Pantry, Track Lighting, Walk-In Closet(s), Living/Dining Room Combination, Bathtub/Shower Combination, Walk-In Shower, Quartz Counters
- Flooring: Hardwood
- Fireplace features: Double Sided, Family Room, Gas, Glass Doors, Gas Log, Propane, Raised Hearth
- Common walls with other units/homes: 2+ Common Walls
Interior area
- Total structure area: 2,563
- Total interior livable area: 2,563 sqft
- Finished area above ground: 2,563
- Finished area below ground: 0
Property
Parking
- Total spaces: 2
- Parking features: Asphalt, Additional Parking, Assigned
- Uncovered spaces: 2
Features
- Levels: Three Or More
- Stories: 3
- Patio & porch: Deck, Patio
- Exterior features: Barbecue, Fire Pit, Gas Grill, Lighting, Storage
- Pool features: Community
- Fencing: None
Lot
- Size: 1,742 Square Feet
- Dimensions: 24.2 x 71.75 x 24.2 x 71.75
- Features: Back Yard, Cul-De-Sac, Front Yard, Garden, Interior Lot, Landscaped, Level, Many Trees, Private, Wooded, Hardwood Trees
Details
- Additional structures: Shed(s), Storage
- Parcel number: 170708888543
- Special conditions: Standard
Construction
Type & style
- Home type: Townhouse
- Architectural style: Colonial,Traditional,Williamsburg
- Property subtype: Townhouse
Materials
- HardiPlank Type
- Foundation: Crawlspace
- Roof: Shingle
Condition
- New construction: No
- Year built: 1983
Utilities & green energy
- Sewer: Public Sewer
- Water: Public
- Utilities for property: Electricity Connected, Sewer Connected, Water Connected
Community & HOA
Community
- Features: Pool, Street Lights, Sidewalks
- Subdivision: Weathersfield Place
HOA
- Has HOA: Yes
- Amenities included: Insurance, Landscaping, Maintenance Grounds, Management, Meeting Room, Parking, Pool, Snow Removal
- Services included: Insurance, Maintenance Grounds, Snow Removal
- HOA fee: $287 monthly
- HOA name: Weathersfield Place HOA, mgmt by Towne Properties
- HOA phone: 919-878-8787
Location
- Region: Raleigh
Financial & listing details
- Price per square foot: $183/sqft
- Tax assessed value: $344,112
- Annual tax amount: $2,978
- Date on market: 12/8/2025
- Listing agreement: Exclusive Right To Sell
- Listing terms: Cash,Conventional,FHA,VA Loan
- Ownership type: Townhouse
Price history
| Date | Event | Price |
|---|---|---|
| 3/3/2026 | Sold | $470,000-2%$183/sqft |
Source:  Doorify MLS #10136329 Report a problem | ||
| 2/3/2026 | Pending sale | $479,500$187/sqft |
Source: Doorify MLS #10136329 Report a problem | ||
| 12/8/2025 | Listed for sale | $479,500$187/sqft |
Source: Doorify MLS #10136329 Report a problem | ||
Public tax history
| Year | Property taxes | Tax assessment |
|---|---|---|
| 2025 | $2,979 +0.4% | $339,255 |
| 2024 | $2,966 +15.5% | $339,255 +45.2% |
| 2023 | $2,567 +7.6% | $233,701 |
| 2022 | $2,386 +4% | $233,701 |
| 2021 | $2,294 +1.8% | $233,701 |
| 2020 | $2,252 +9.6% | $233,701 +33.1% |
| 2019 | $2,055 | $175,627 |
| 2018 | $2,055 +11.3% | $175,627 |
| 2017 | $1,847 +2.1% | $175,627 |
| 2016 | $1,809 +3.7% | $175,627 +5.4% |
| 2015 | $1,745 +5.4% | $166,610 |
| 2014 | $1,656 | $166,610 |
| 2013 | -- | $166,610 |
| 2012 | -- | $166,610 |
| 2011 | -- | $166,610 |
| 2010 | -- | $166,610 |
| 2009 | -- | $166,610 |
| 2008 | -- | -- |
| 2007 | -- | -- |
| 2006 | -- | -- |
| 2005 | -- | -- |
| 2004 | -- | -- |
| 2003 | -- | -- |
| 2002 | -- | -- |
| 2001 | -- | -- |
Find assessor info on the county website
Neighborhood: North Raleigh
Nearby homes
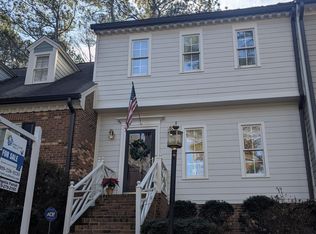
- $375,0003 bd4 ba1.9k sqft540 Weathergreen Dr, Raleigh, NC 27615Sold
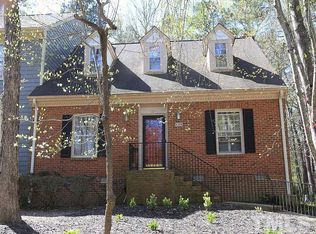
- $402,5003 bd3 ba1.9k sqft536 Weathergreen Dr, Raleigh, NC 27615Off Market
- $320-- bd-- ba-- sqft546 Weathergreen Dr, Raleigh, NC 27615Off Market
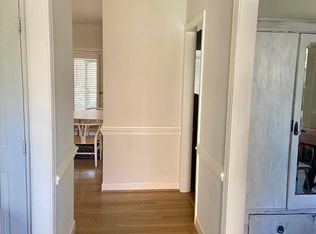
- $427,5003 bd3 ba2k sqft542 Weathergreen Dr, Raleigh, NC 27615Off Market
- $381,2003 bd3 ba2.2k sqft548 Weathergreen Dr, Raleigh, NC 27615Off Market
- $429,0003 bd3 ba2.1k sqft530 Weathergreen Dr, Raleigh, NC 27615Off Market
- $329,9002 bd2 ba1.9k sqft550 Weathergreen Dr, Raleigh, NC 27615Off Market
- $308,200-- bd2 ba1.4k sqft528 Weathergreen Dr, Raleigh, NC 27615Off Market
Nearby schools
GreatSchools rating
- 7/10North Ridge ElementaryGrades: PK-5Distance: 0.7 mi
- 8/10West Millbrook MiddleGrades: 6-8Distance: 0.3 mi
- 6/10Sanderson HighGrades: 9-12Distance: 2.1 mi
Schools provided by the listing agent
- Elementary: Wake - North Ridge Elementary
- Middle: Wake - West Millbrook Middle
- High: Wake - Sanderson High
Source: Doorify MLS. This data may not be complete. We recommend contacting the local school district to confirm school assignments for this home.
Get a cash offer in 3 minutes
Find out how much your home could sell for in as little as 3 minutes with a no-obligation cash offer.
Estimated market value
$465,900
Get a cash offer in 3 minutes
Find out how much your home could sell for in as little as 3 minutes with a no-obligation cash offer.
Estimated market value
$465,900
- North Carolina
- Wake County
- Raleigh
- 27615
- North Raleigh
- 538 Weathergreen Dr
